
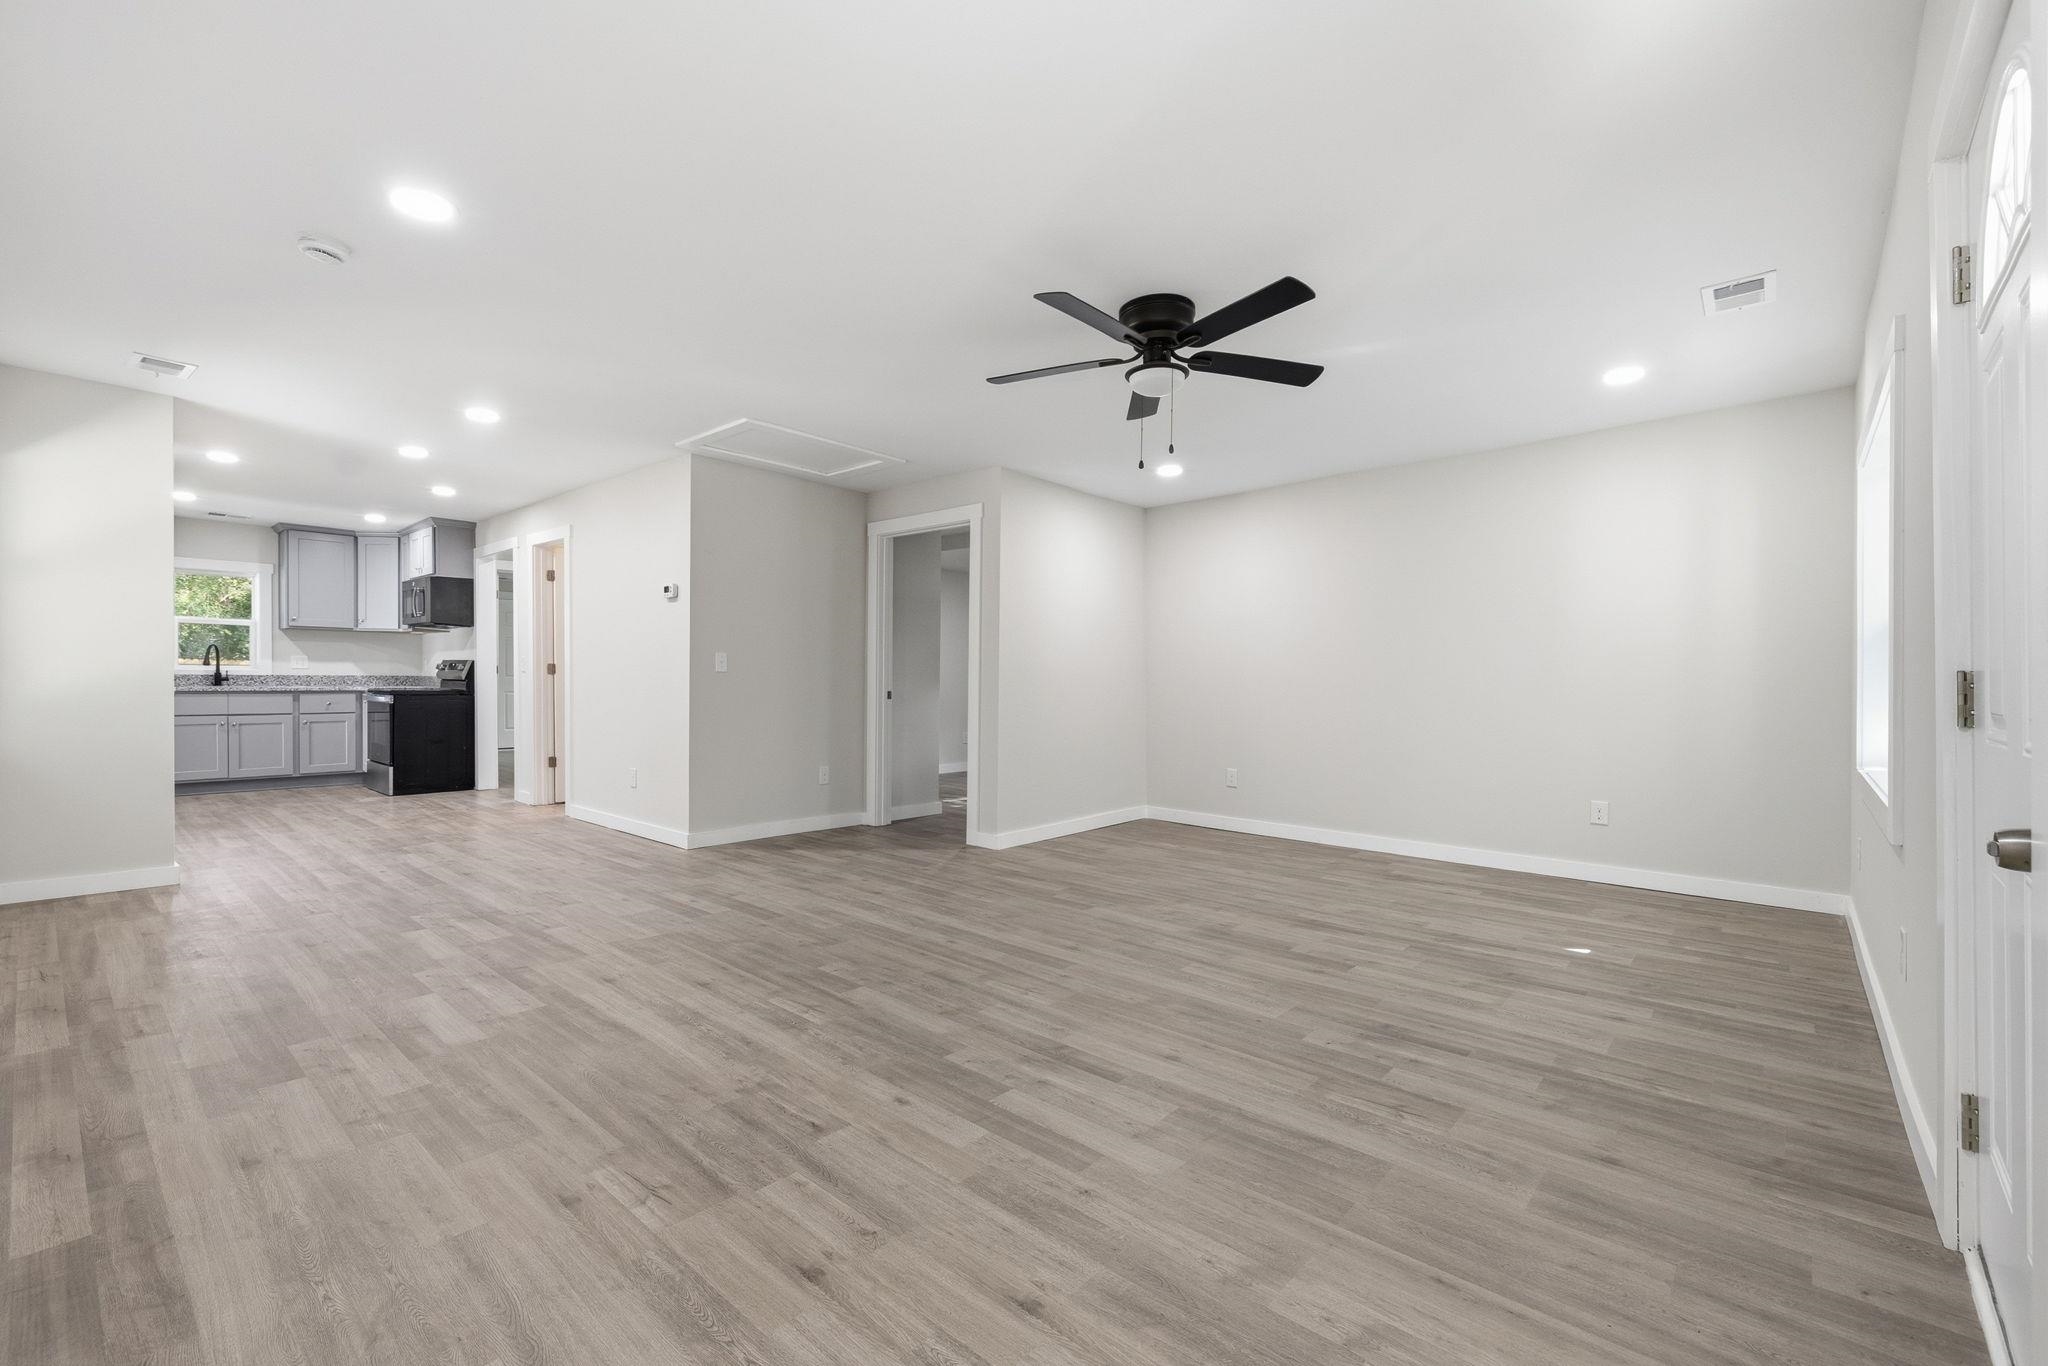
1744 John St.
Conway, 29527
$249,900
Your take
About this property
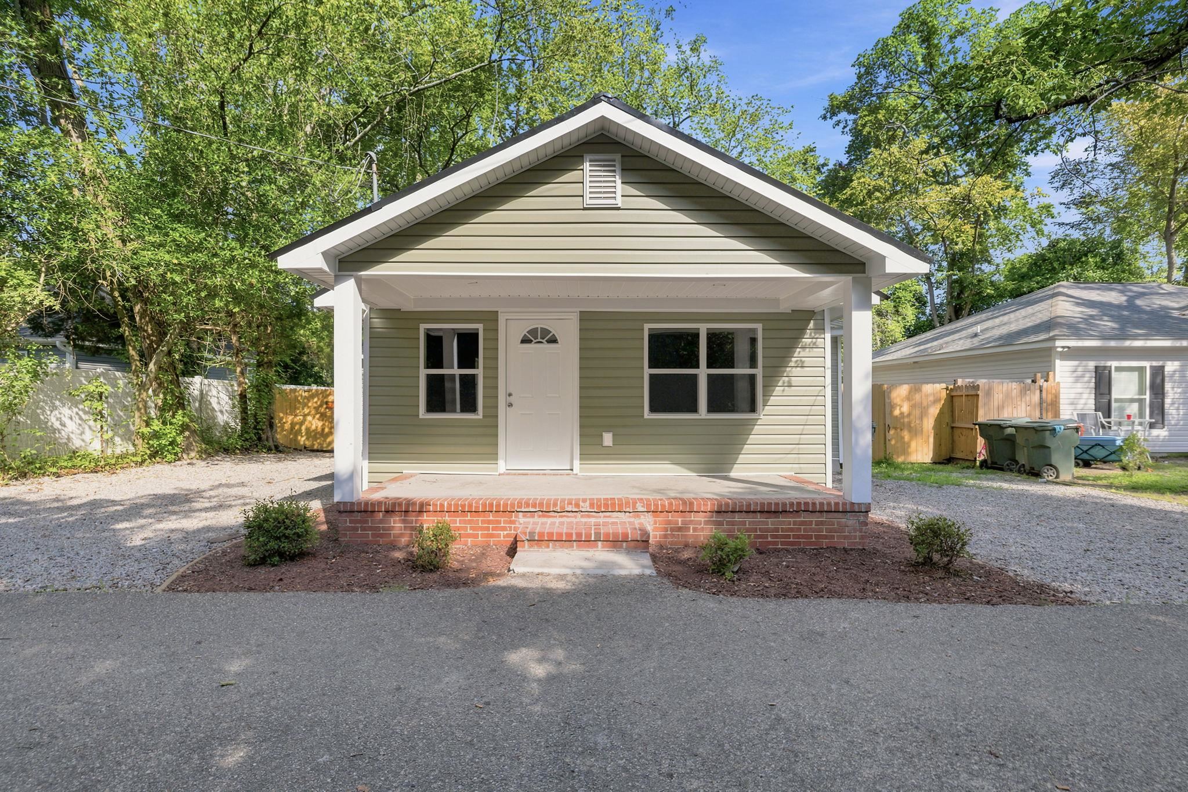
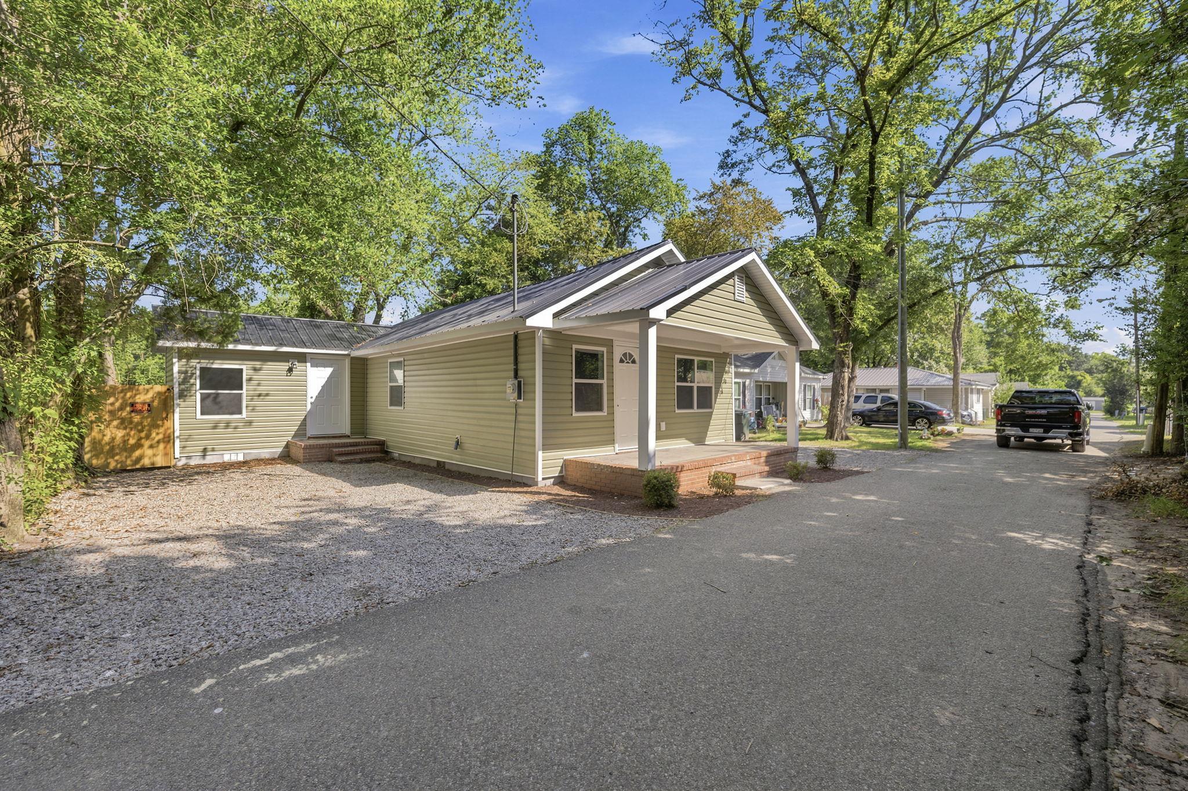
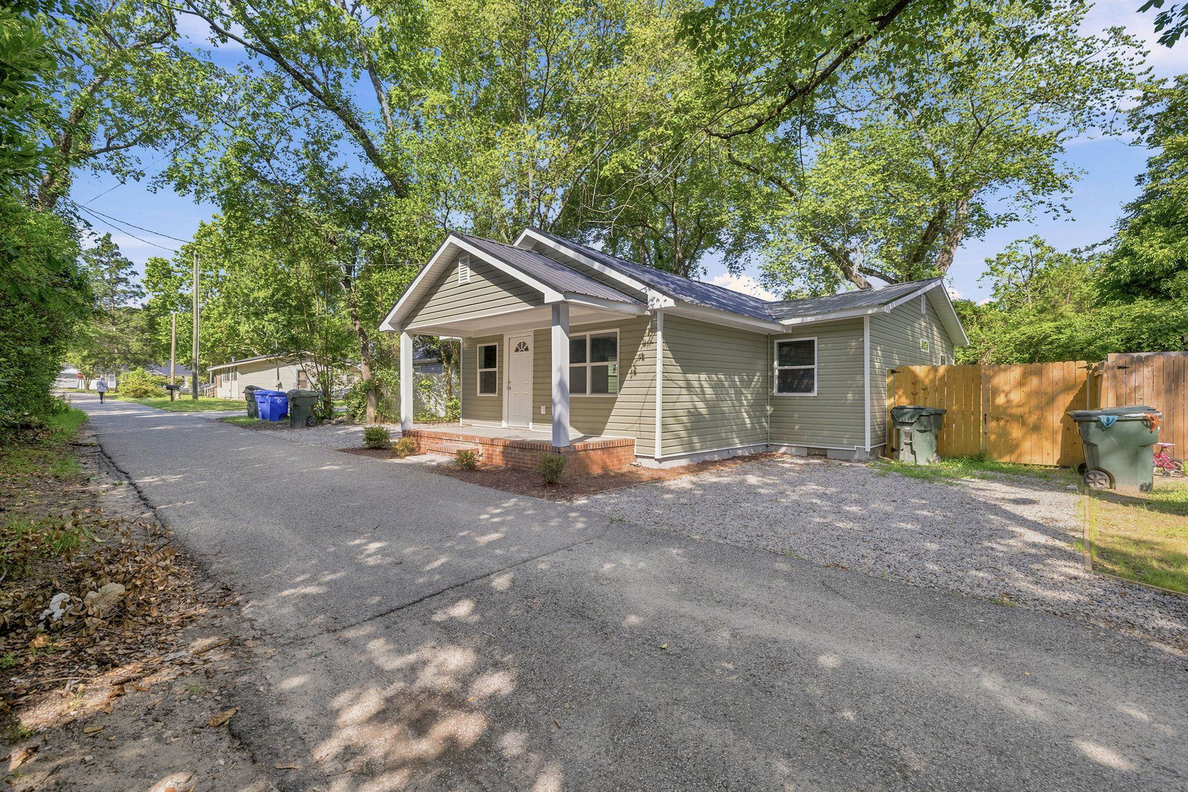
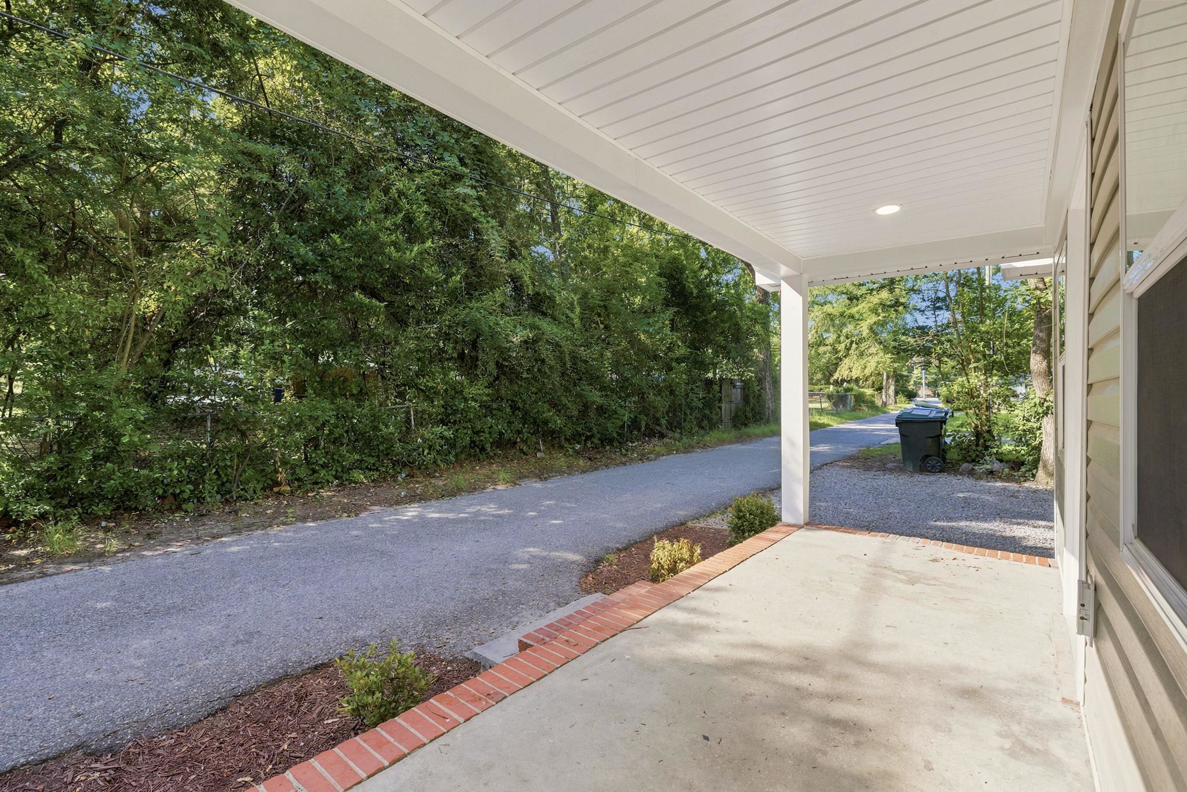
Completely renovated and move-in ready, this beautifully updated 3-bedroom, 2-bathroom home offers 1,185 heated square feet of stylish, modern living. Every detail has been thoughtfully refreshed, creating a home that combines contemporary finishes with everyday comfort. Step inside to discover a bright, open layout featuring updated flooring, fresh paint, and a beautifully renovated kitchen complete with modern cabinetry, sleek countertops, and stainless steel appliances. The spacious living area flows seamlessly into the dining space, making it perfect for both relaxing and entertaining. The primary suite offers a private retreat while two additional bedrooms provide flexibility for family, guests, or a home office. Both bathrooms have been tastefully remodeled with modern fixtures and finishes. Outside, you'll find a generous yard with plenty of space to enjoy the outdoors, garden, or entertain. Conveniently located in Conway, this home provides easy access to shopping, dining, schools, and major highways while maintaining the charm of a quiet residential setting. If you're looking for a turnkey home where all the hard work has already been done. Schedule your showing today!
Property details
- Status
- Active
- Property type
- Detached
- Bedrooms
- 3
- Bathrooms
- 2
- Living area
- 1,185 sqft
- Year built
- 1938
- Lot size
- 0.11 acres
- Subdivision
- None
- County
- Horry
- Days on market
- Listed today
- HOA
- None
- MLS #
- 2617125
Property Pulse
See the Property Pulse
Market tempo and recent activity around this home — then verify what matters with a local expert.
Property & area research
Researching this property and its surroundings? Ask Forturro and we'll help.
Need property, flood, wetlands, zoning, permit, or nearby-development research?
Property, flood, wetlands, zoning, permit, and development information should be independently verified. Forturro makes no legal, flood, wetlands, zoning, permit, deed, ownership, or development-status determination.
On the map
Nearby active homes — this home + 12 nearby for sale
MLS #2617125 · Listed by EXP Realty LLC
Data source: Coastal Carolinas MLS. Information is deemed reliable but not guaranteed.