


Interior
Kitchen
- Range
- Dishwasher
- Range Hood
Interior Features
- Smoke Detector
- Wshr/Dryer Connection
Floor Cover
- Luxury Vinyl Plank/Tile
$375,000
In person or by video.
Swipe, scroll, or use the arrow controls to compare nearby homes.
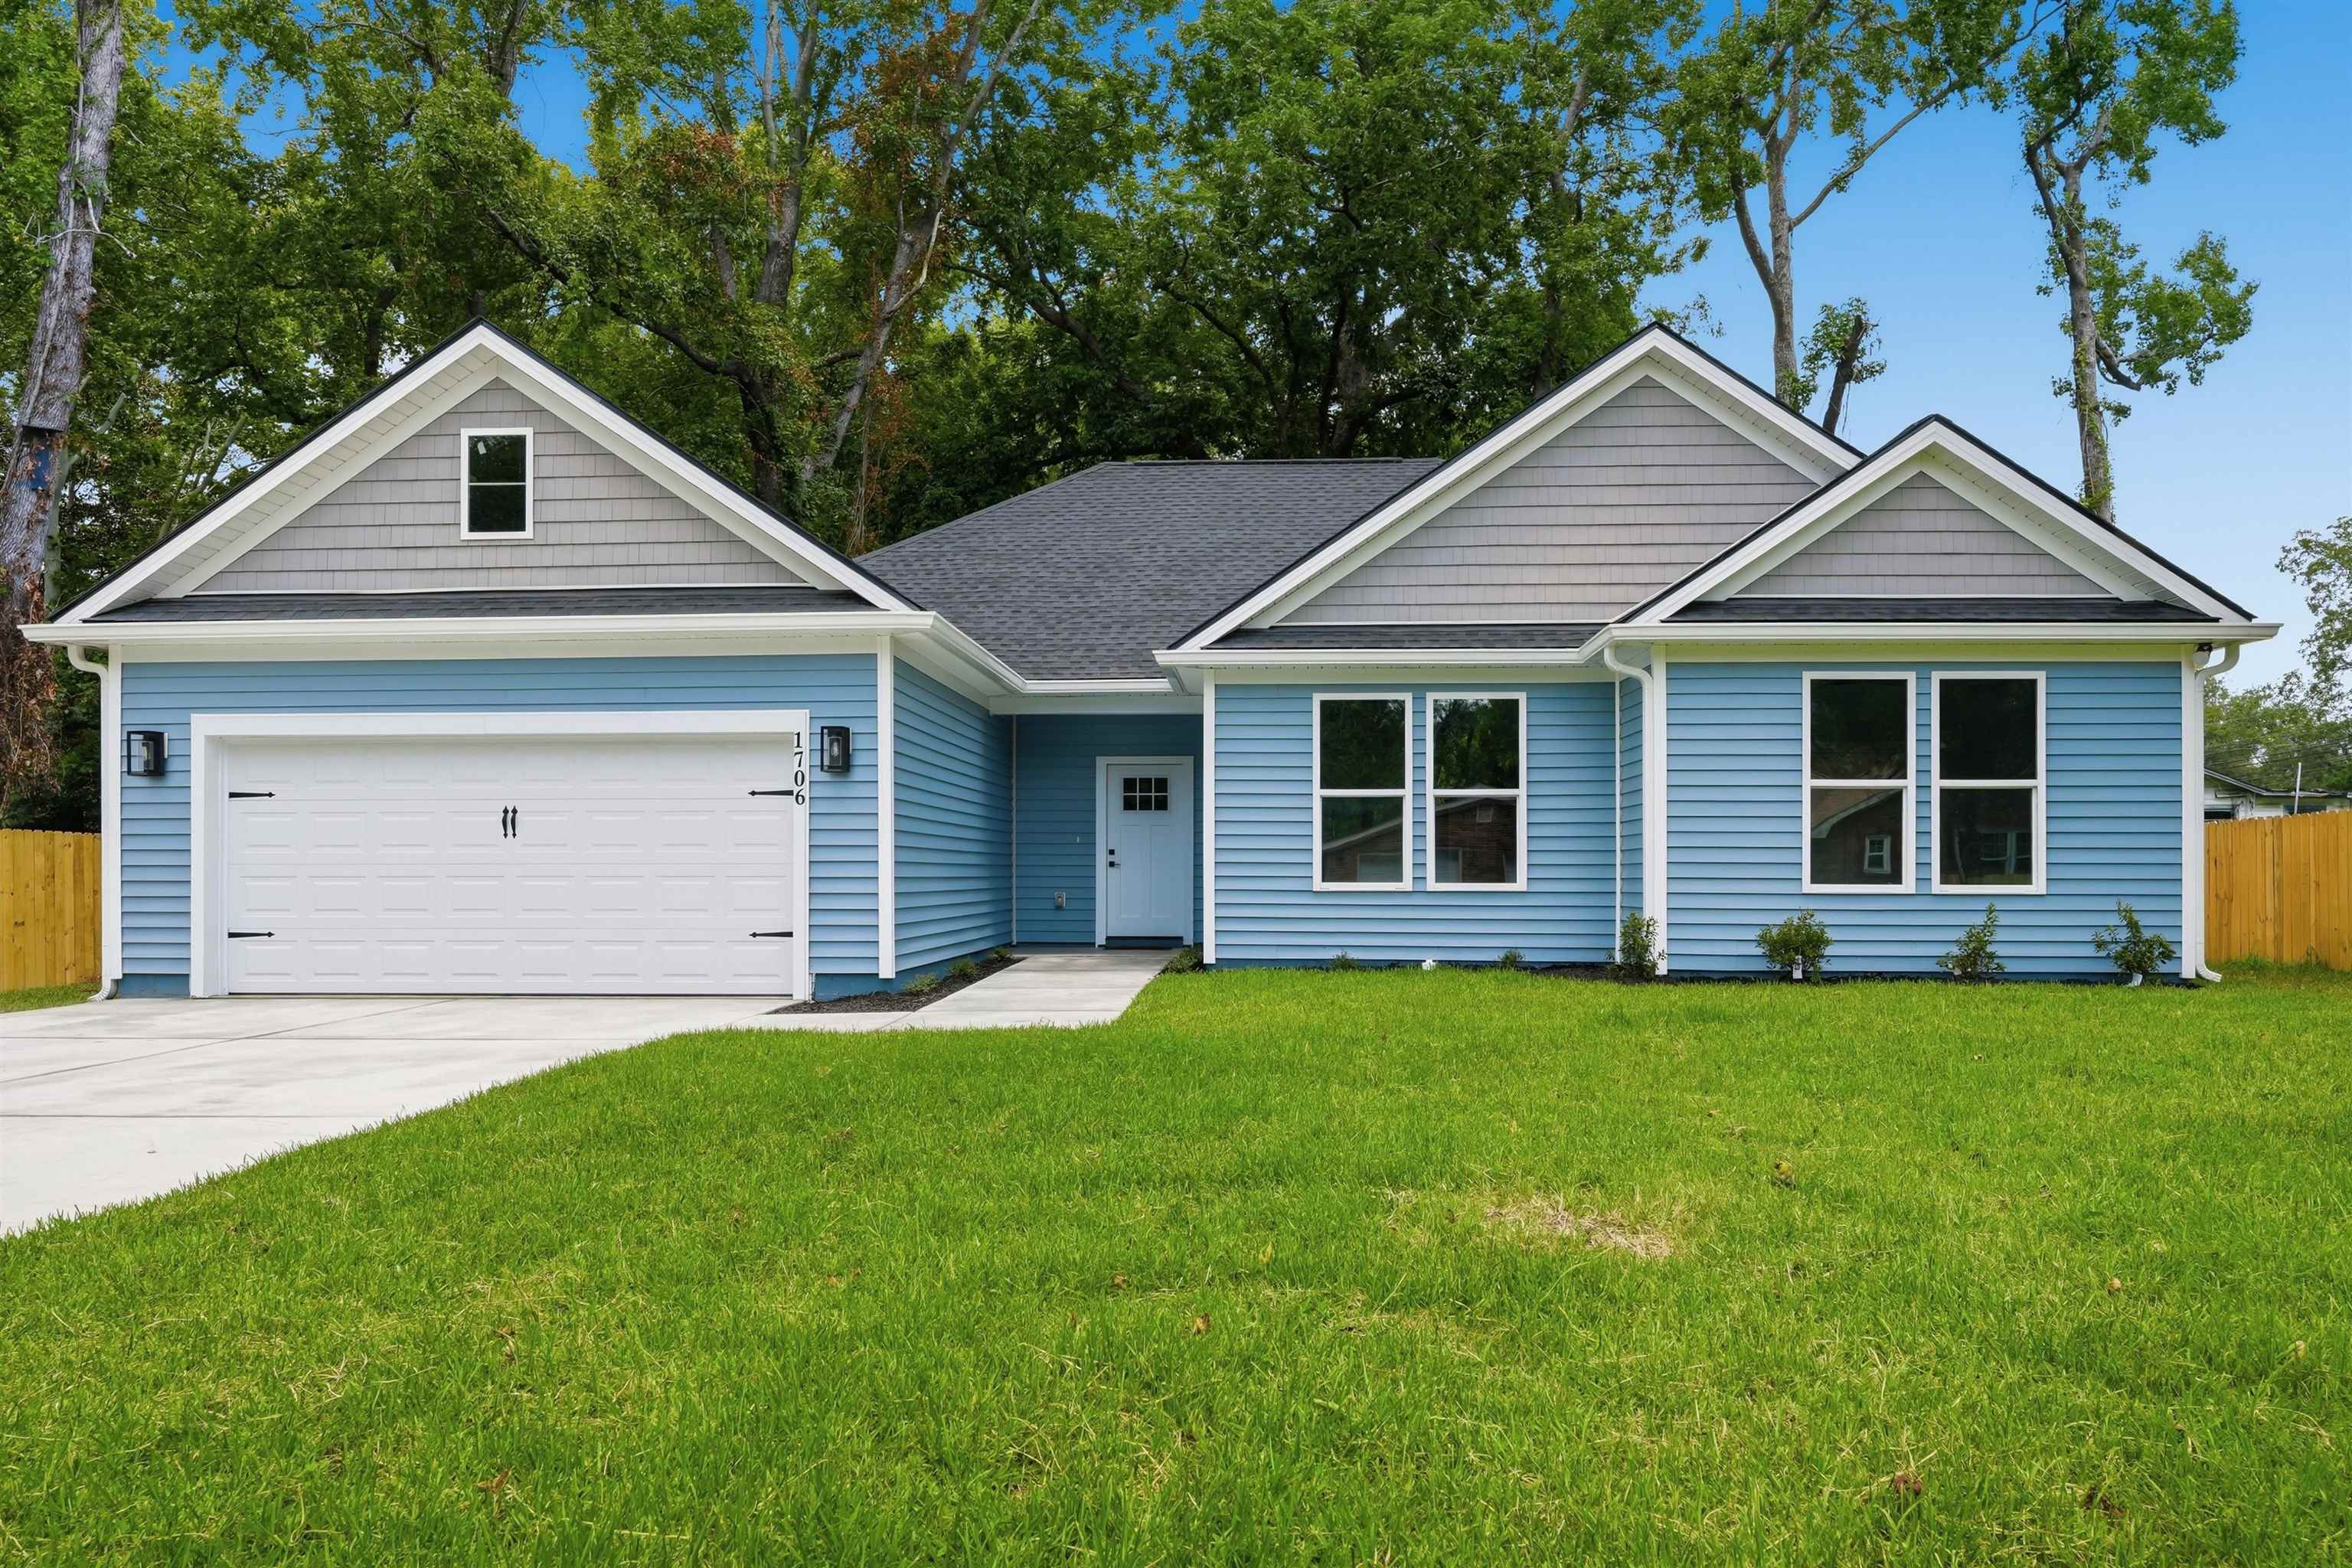
Discover Your Dream Home in Charming Georgetown, SC! Experience modern coastal living in this stunning new construction 3-bedroom, 2-bath home with a spacious 2-car garage, thoughtfully designed with today’s lifestyle in mind. Step inside to an inviting open-concept floor plan that seamlessly connects the living, dining, and kitchen areas—creating a comfortable space for everyday living and entertaining. The chef-inspired kitchen features stainless steel appliances, beautiful quartz countertops, upgraded cabinetry, and stylish designer finishes. The spacious primary suite offers a relaxing retreat with an elegant tray ceiling and a spa-like ensuite bath featuring a soaking tub, separate walk-in shower, and double vanity. Additional upgrades include designer fixtures, a spacious laundry room with utility sink, a convenient mudroom off the garage, energy-efficient tilt-in windows, and a covered raised side patio accessed through sliding glass doors. Outside, the partially fenced backyard provides a versatile outdoor space for gardening, entertaining, relaxing, or enjoying the coastal surroundings. Ideally located just minutes from Historic Downtown Georgetown, the Harborwalk, waterfront dining, boutique shopping, museums, and Lowcountry attractions. Enjoy convenient access to Pawleys Island and Myrtle Beach for beaches, golf, entertainment, and more. This exceptional home offers a combination of modern finishes, thoughtful craftsmanship, and coastal charm in a convenient Georgetown location. Don’t miss the opportunity to make this beautiful new construction home your own. Schedule your private showing today!
Key highlights
Map, nearby homes, and current market facts.
Nearby active homes — this home + 12 nearby for sale
Adjust the down payment, interest rate, and loan term.
Estimate your payment
Estimated total monthly
$2,162/mo
$1,896 principal & interest · $266 taxes & insurance
Loan amount $300,000. Estimate only — taxes, insurance, and HOA are approximate. Not a lending quote.
Listed with Associated Pearl Real Estate. MLS #2619086. Data source: Coastal Carolinas MLS. Information is deemed reliable but not guaranteed.