


Interior
Kitchen
- Dishwasher
- Garbage Disposal
- Refrigerator
- Microwave
Interior Features
- Smoke Detector
- Wshr/Dryer Connection
Floor Cover
- Tile
- Carpeting
- Laminate
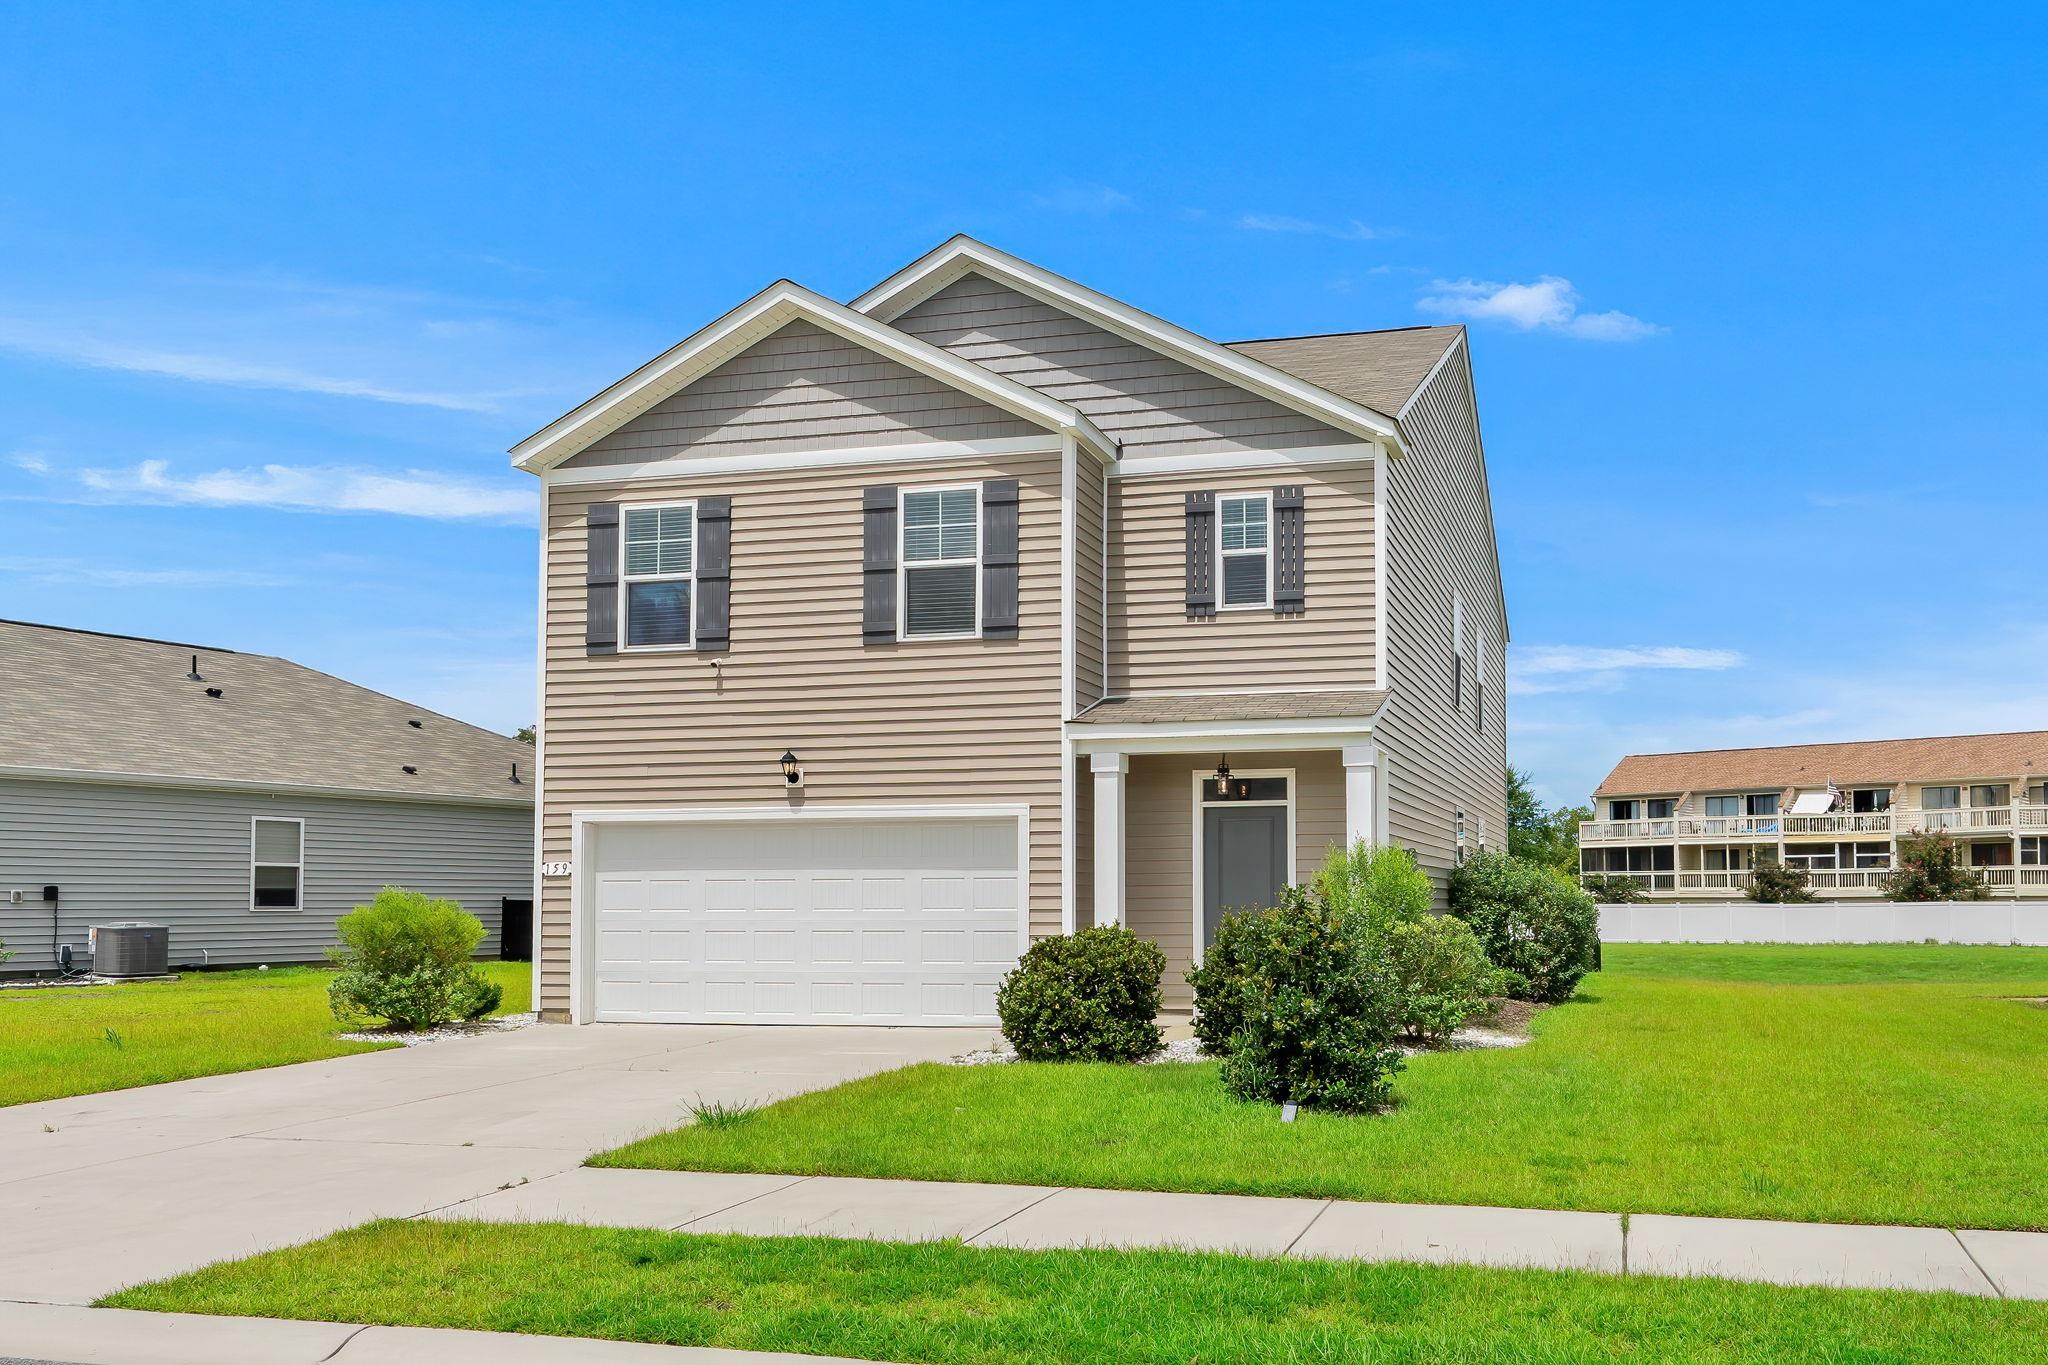
$350,000
Myrtle Beach, SC 29588
Island Green
In person or by video.
Swipe, scroll, or use the arrow controls to compare nearby homes.
Excellent Value! There’s plenty of room to spread out at 159 Kelsey Court, a beautifully upgraded 5-bedroom, 3-bath home in Island Green. The open main level brings the living, dining and kitchen areas together with an easy, comfortable flow. Granite countertops, 36" white cabinetry, a large island with seating and a walk-in pantry give the kitchen plenty of workspace and storage, while laminate wood flooring adds warmth throughout the main living areas. A custom fireplace with built-in cabinetry and shelving creates a standout focal point. Also on the first floor is a bedroom and full bath, adding valuable flexibility for guests, an office or additional living space. Upstairs, an extended loft provides another versatile hangout or work area alongside the spacious primary suite, additional bedrooms and laundry room. Smart Home technology, dual water heaters, enhanced lighting and a finished attic add to the list of extras. Even the garage received an upgrade with custom cabinetry and its own mini-split system for conditioned air. Out back, an extended concrete patio creates additional space to enjoy the outdoors along with fencing. Move-in ready, thoughtfully upgraded and offering five bedrooms in a desirable Myrtle Beach location! Don't delay! Schedule a tour today!
Key highlights
Map, nearby homes, and current market facts.
Nearby active homes — this home + 12 nearby for sale
Adjust the down payment, interest rate, and loan term.
Estimate your payment
Estimated total monthly
$2,103/mo
$1,770 principal & interest · $248 taxes & insurance · $85 HOA
Loan amount $280,000. Estimate only — taxes, insurance, and HOA are approximate. Not a lending quote.
Listed with RE/MAX Southern Shores. MLS #2619820. Data source: Coastal Carolinas MLS. Information is deemed reliable but not guaranteed.