

Interior
- Bedrooms
- 4
- Bathrooms
- 2.5
- Living area
- 1,982 sqft
Kitchen
- Range
- Dishwasher
- Garbage Disposal
- Microwave
Interior Features
- Wshr/Dryer Connection
Floor Cover
- Carpeting
- Luxury Vinyl Plank/Tile
$414,990
Shaftesbury Estates
Built 2026 · HOA $75 / month
In person or by video — choose a time and Forturro confirms it with you.
Swipe, scroll, or use the arrow controls to compare nearby homes.
The home, in context
Review the home itself, the surrounding area, and the likely monthly cost without leaving the listing.
01 · Understand the home

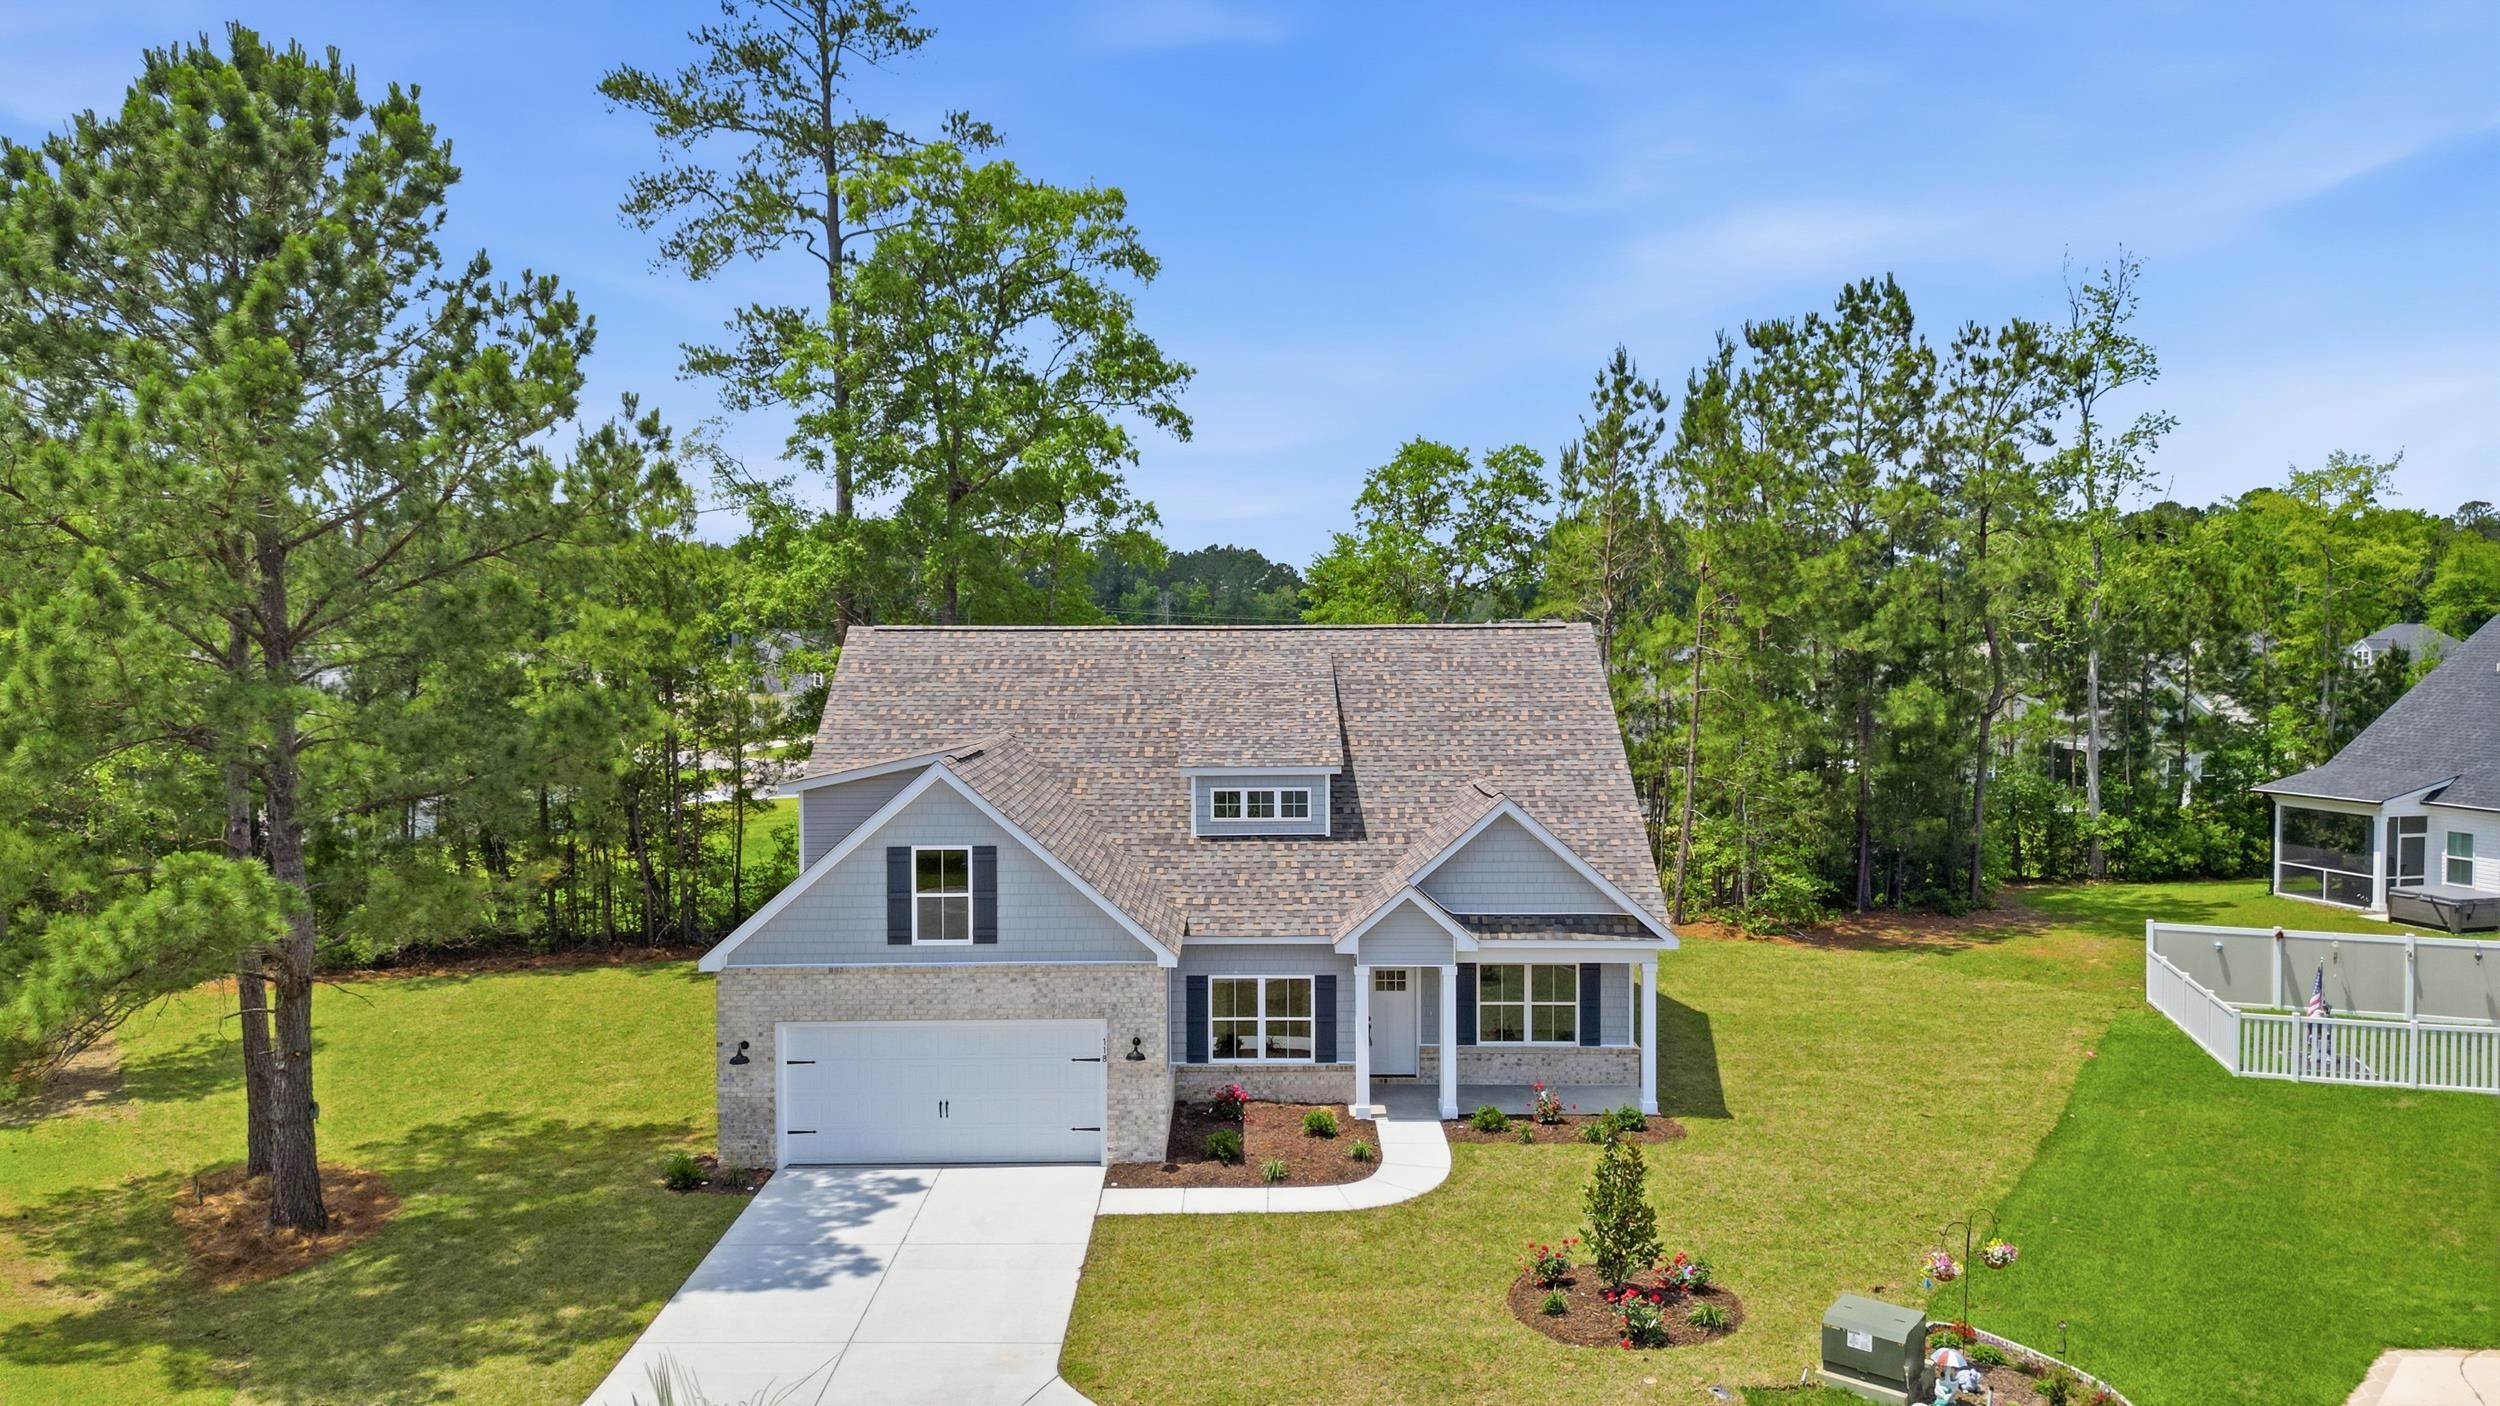

Rare find, golfers delight! Introducing The Kent, a stunning newly constructed two-level home that combines spacious living with elegant design. Upon entering, you are immediately welcomed by soaring 16+ foot cathedral ceilings in the living room, creating an open and airy atmosphere. The open-concept layout seamlessly flows into the dining and kitchen areas, making it perfect for entertaining or everyday family life. The main level also features the primary bedroom, which is thoughtfully designed with a beautiful bay window offering a serene and bright retreat overlooking a natural pond. The home boasts upgraded tile flooring and comfort height toilets in the bathrooms and upgraded Mohawk laminate flooring in the common areas. Upstairs, you'll find three additional bedrooms, a full bathroom, and an open loft area that overlooks the living room. The loft space is perfect for a play area, home office, or additional lounge space. The upstairs also includes a walk-in attic/storage space, offering ample room for all your storage needs or the potential for future expansion. Ideally located near Shaftsbury Golf Course, Historic Downtown Conway. Residents enjoy easy access to the Riverwalk, local restaurants, shops, and the stunning coastal beaches. It’s the perfect spot for modern living with the convenience of nearby attractions.
Key highlights
Your take
Swipe, scroll, or use the arrow controls to compare nearby homes.
Reported in the MLS
Only fields supplied for this listing are shown.
02 · Understand the area
See where this home sits, what else is active nearby, and which local facts are available from the current data.
Nearby active homes — this home + 12 nearby for sale
03 · Plan the purchase
Change the down payment, interest rate, and term to fit your plan.
Estimate your payment
Estimated total monthly
$2,467/mo
$2,098 principal & interest · $294 taxes & insurance · $75 HOA
Loan amount $331,992. Estimate only — taxes, insurance, and HOA are approximate. Not a lending quote.
MLS #2618803 ·
Data source: Coastal Carolinas MLS. Information is deemed reliable but not guaranteed.