
Interior
- Bedrooms
- 3
- Bathrooms
- 2
- Living area
- 1,900 sqft
Kitchen
- Dishwasher
- Garbage Disposal
- Microwave
- Range Hood
Interior Features
- Smoke Detector
- Wshr/Dryer Connection
- Fireplace
Floor Cover
- Carpeting
- Luxury Vinyl Plank/Tile
$373,070
Avery Woods
Built 2026 · HOA $76 / month
In person or by video — choose a time and Forturro confirms it with you.
Swipe, scroll, or use the arrow controls to compare nearby homes.
The home, in context
Review the home itself, the surrounding area, and the likely monthly cost without leaving the listing.
01 · Understand the home
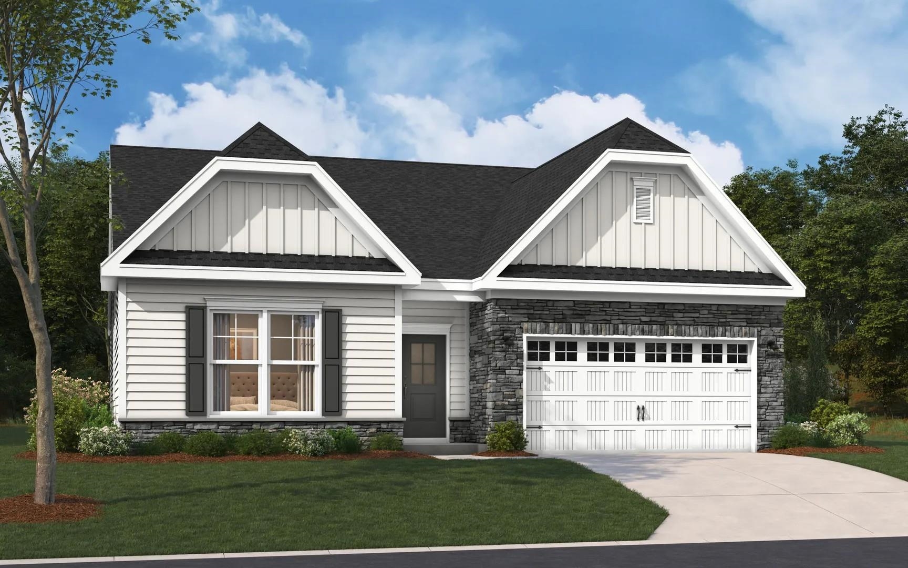
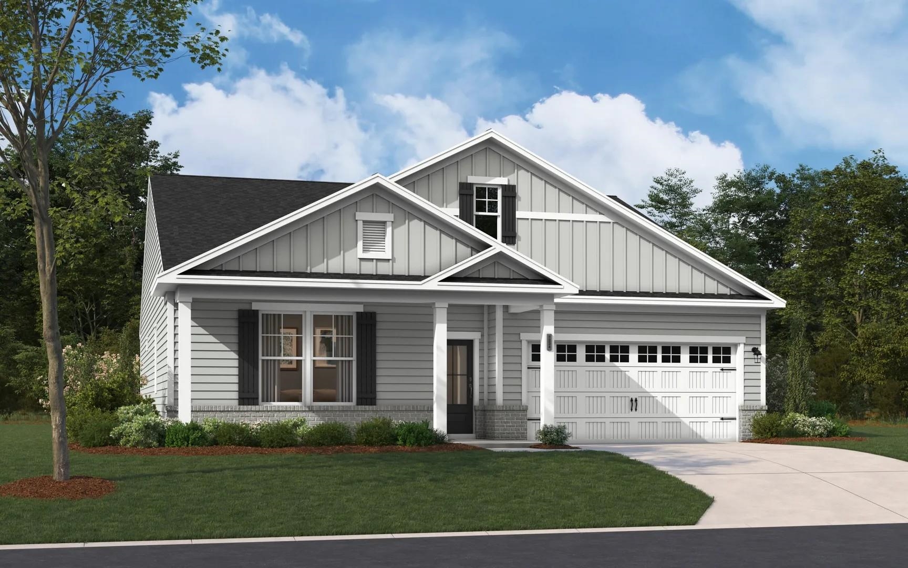
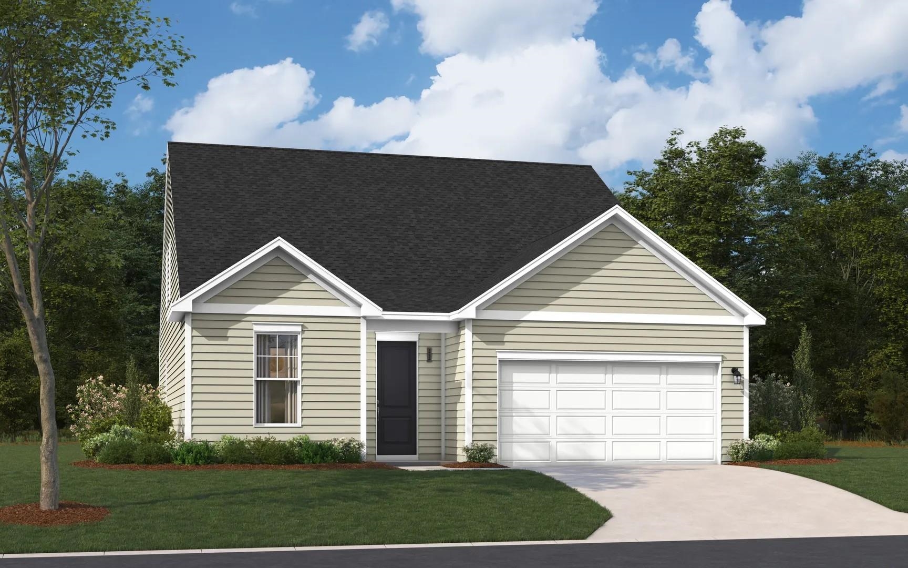

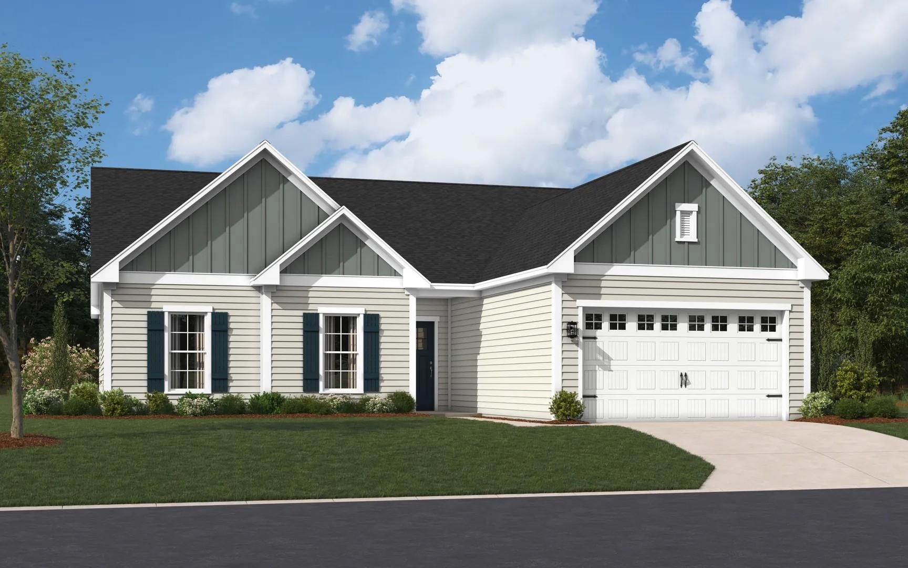

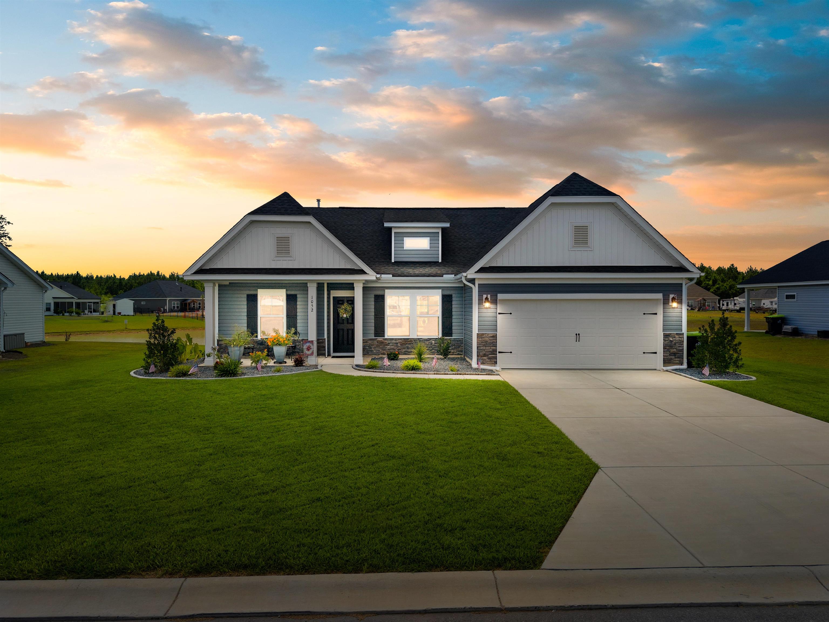
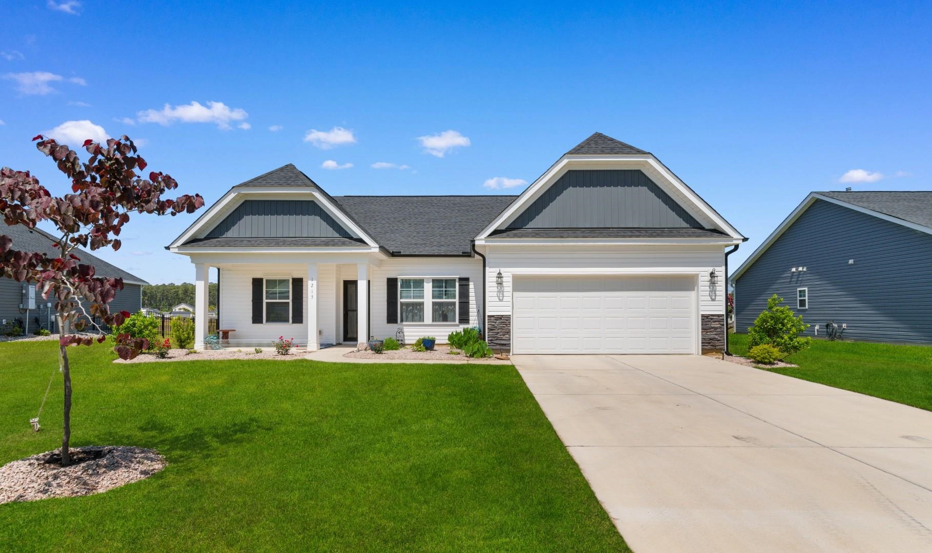
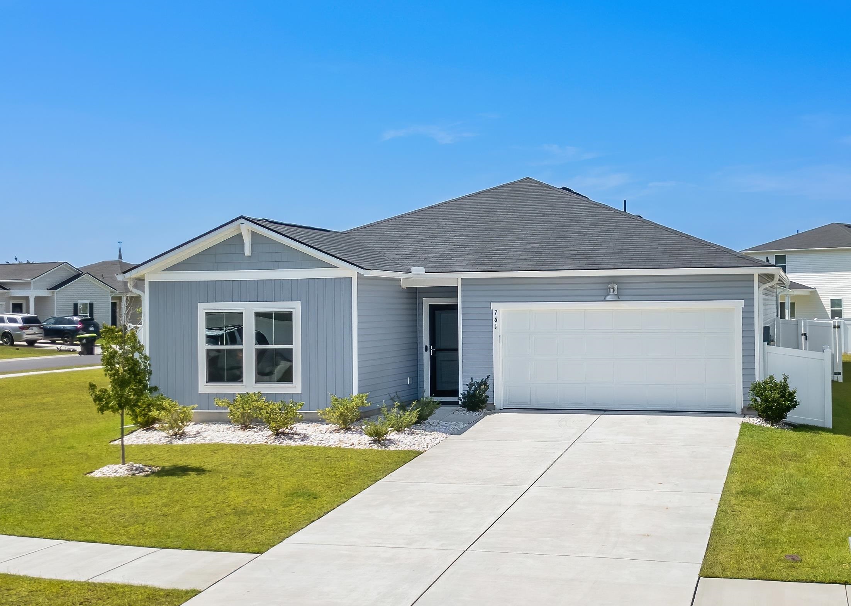
The Wallace offers a thoughtfully designed single-story layout with three bedrooms, two full baths, two-car garage, and a covered patio. This home combines open gathering spaces with comfortable separation between the bedrooms. A welcoming foyer leads into the heart of the home, where the gourmet kitchen, dining area, and family room flow together to create a spacious setting for everyday living and entertaining. An electric fireplace adds a cozy focal point to the family room, while an additional window in the dining area brings in even more natural lighting. The kitchen features a large center island and pantry, while the dining area provides easy access to the covered outdoor living space. The primary suite is tucked away at the rear of the home for added privacy and features a spacious walk-in closet and private bath with dual vanities and a walk-in shower. Two secondary bedrooms are located toward the front of the home near the additional full bath, offering flexibility for family, guests, or a home office. A conveniently located laundry room near the garage adds to the home's functional design. With its open living areas, smart use of space, and convenient one-level layout, the Wallace is designed for comfortable, easy living. Move in quick or build it your way! Choose from thoughtfully designed quick move-in ready homes or take advantage of our build-to-order opportunities to personalize a home that feels like yours from the start. **Photos shown are of a completed model and are for illustrative purposes only. Actual colors, features, and finishes may vary. Home is currently in early stages of construction. Estimated completion is end of November.** Located in Avery Woods in Longs, SC, enjoy a welcoming community with a future pool and gazebo area, all while being conveniently located near beaches, golf, shopping, dining, and entertainment.
Key highlights
Your take
Swipe, scroll, or use the arrow controls to compare nearby homes.
Reported in the MLS
Only fields supplied for this listing are shown.
02 · Understand the area
See where this home sits, what else is active nearby, and which local facts are available from the current data.
Nearby active homes — this home + 12 nearby for sale
03 · Plan the purchase
Change the down payment, interest rate, and term to fit your plan.
Estimate your payment
Estimated total monthly
$2,227/mo
$1,886 principal & interest · $264 taxes & insurance · $76 HOA
Loan amount $298,456. Estimate only — taxes, insurance, and HOA are approximate. Not a lending quote.
MLS #2621407 ·
Data source: Coastal Carolinas MLS. Information is deemed reliable but not guaranteed.