
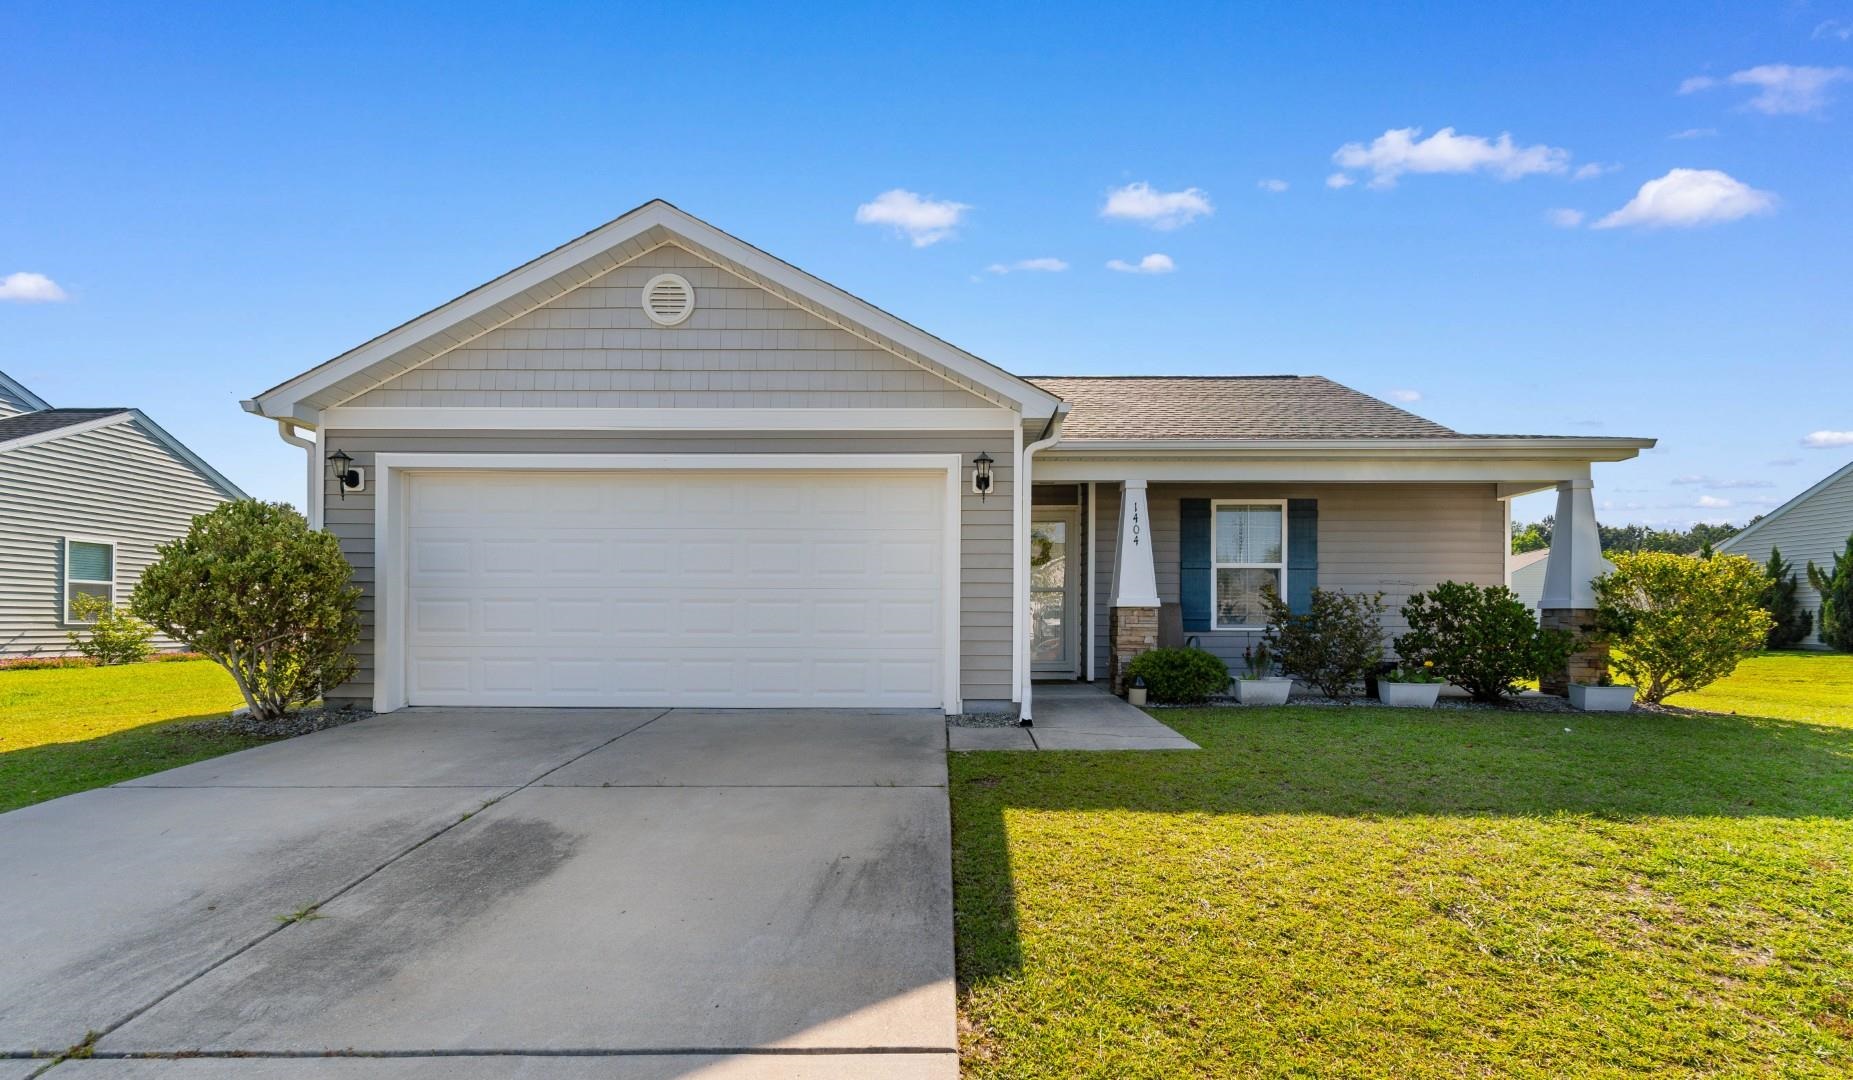
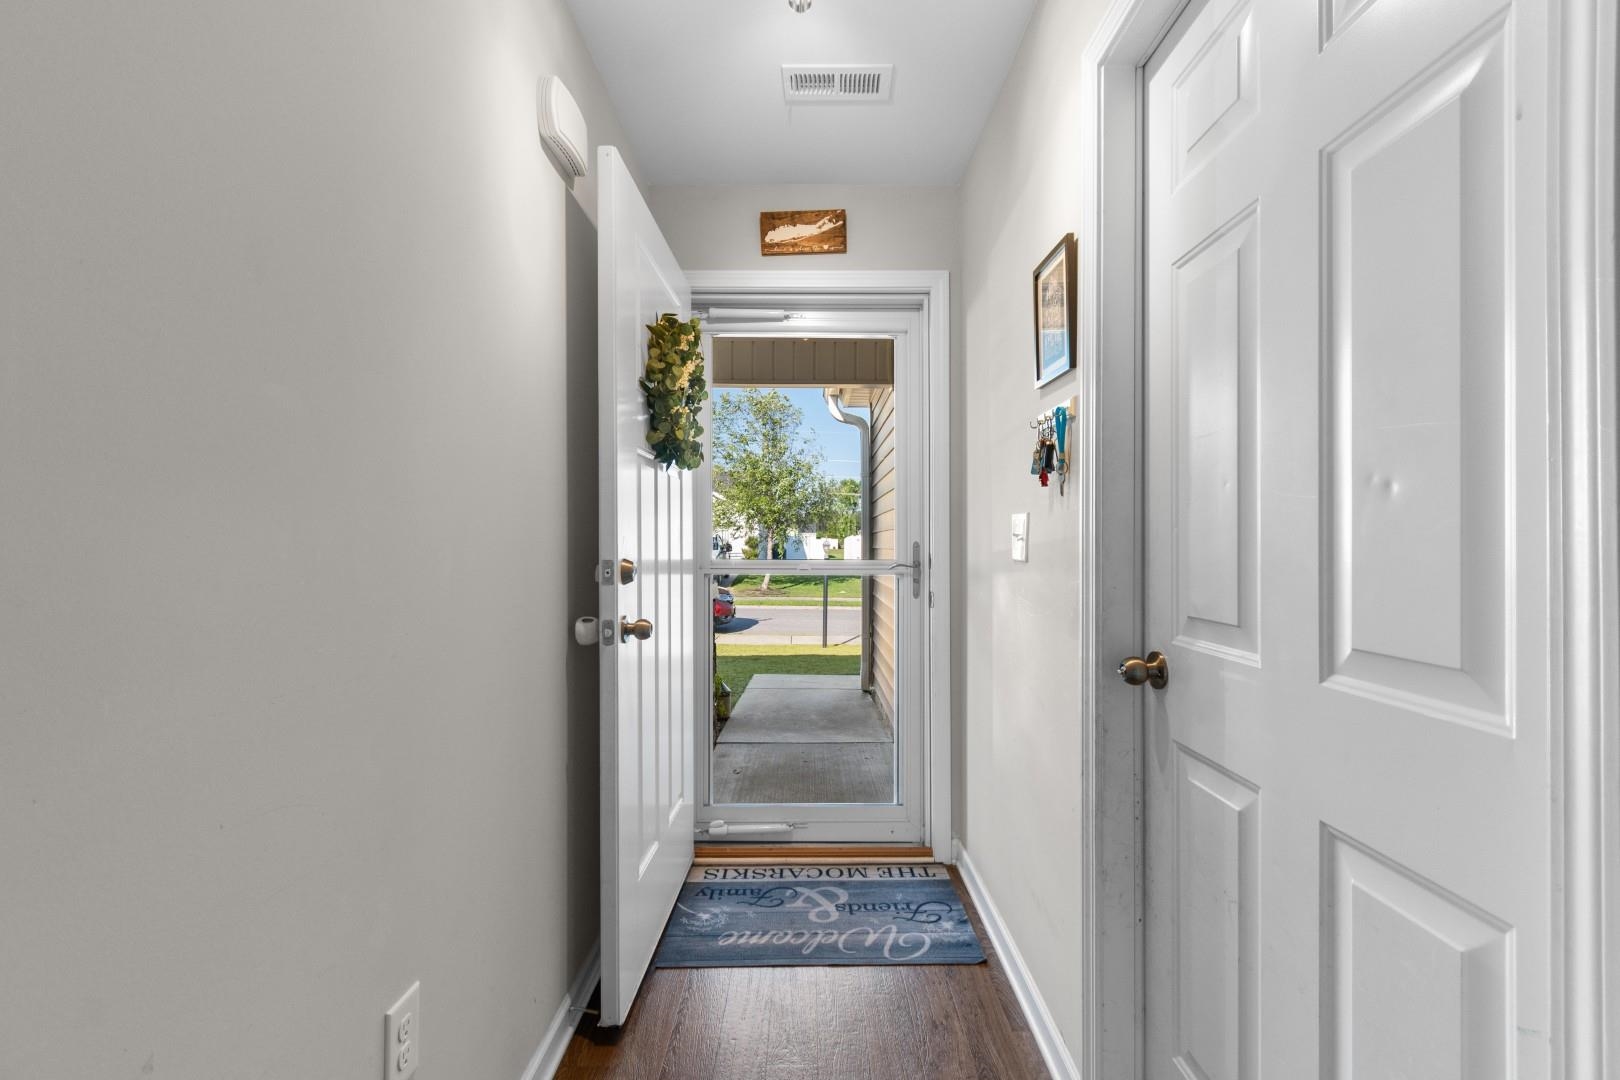
1404 Boker Rd.
Conway, 29527 · St. John's Ridge
$242,400
Reduced from $249,900
Your take
About this property
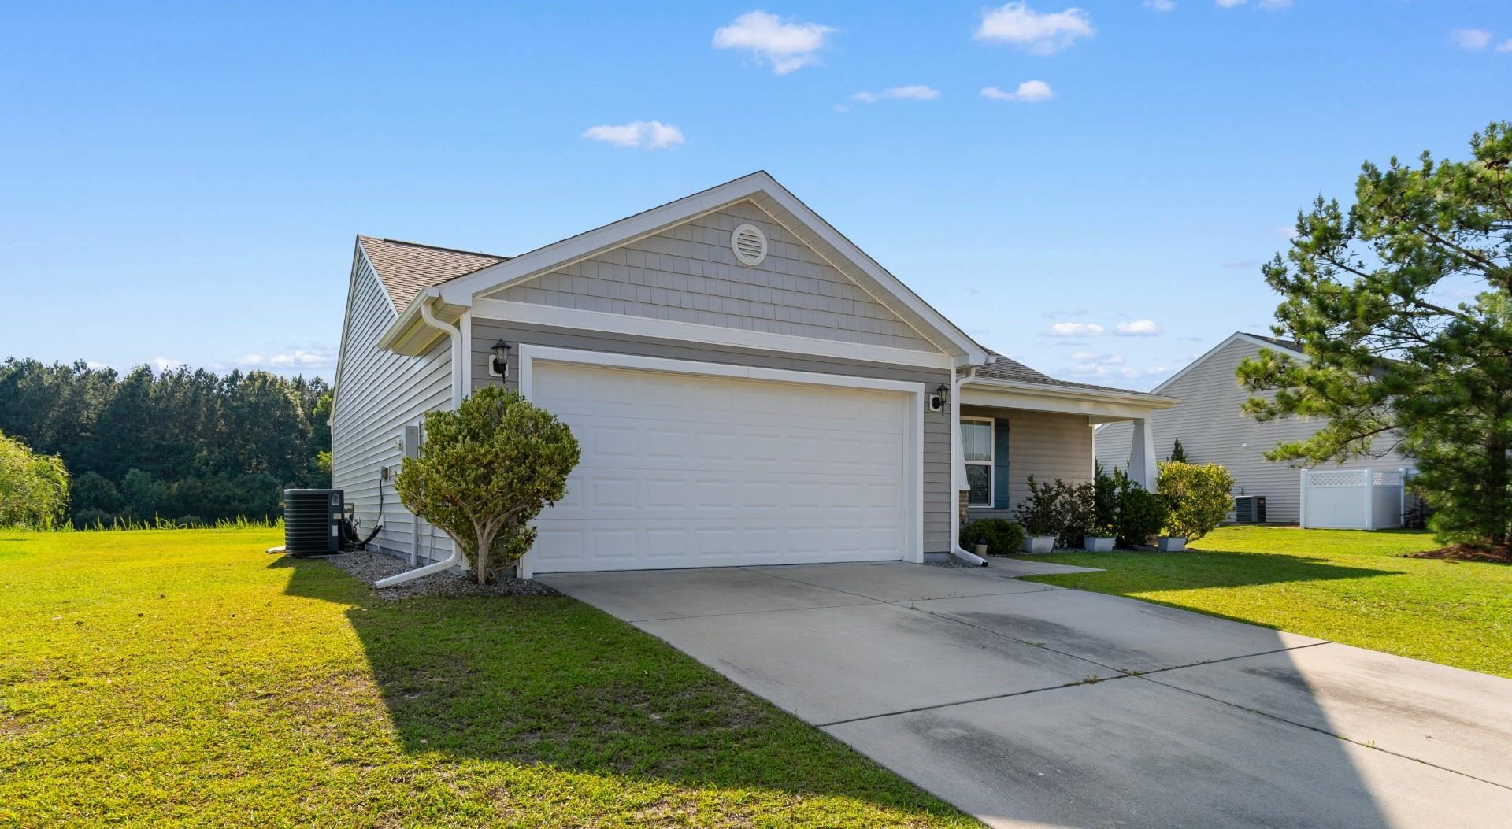
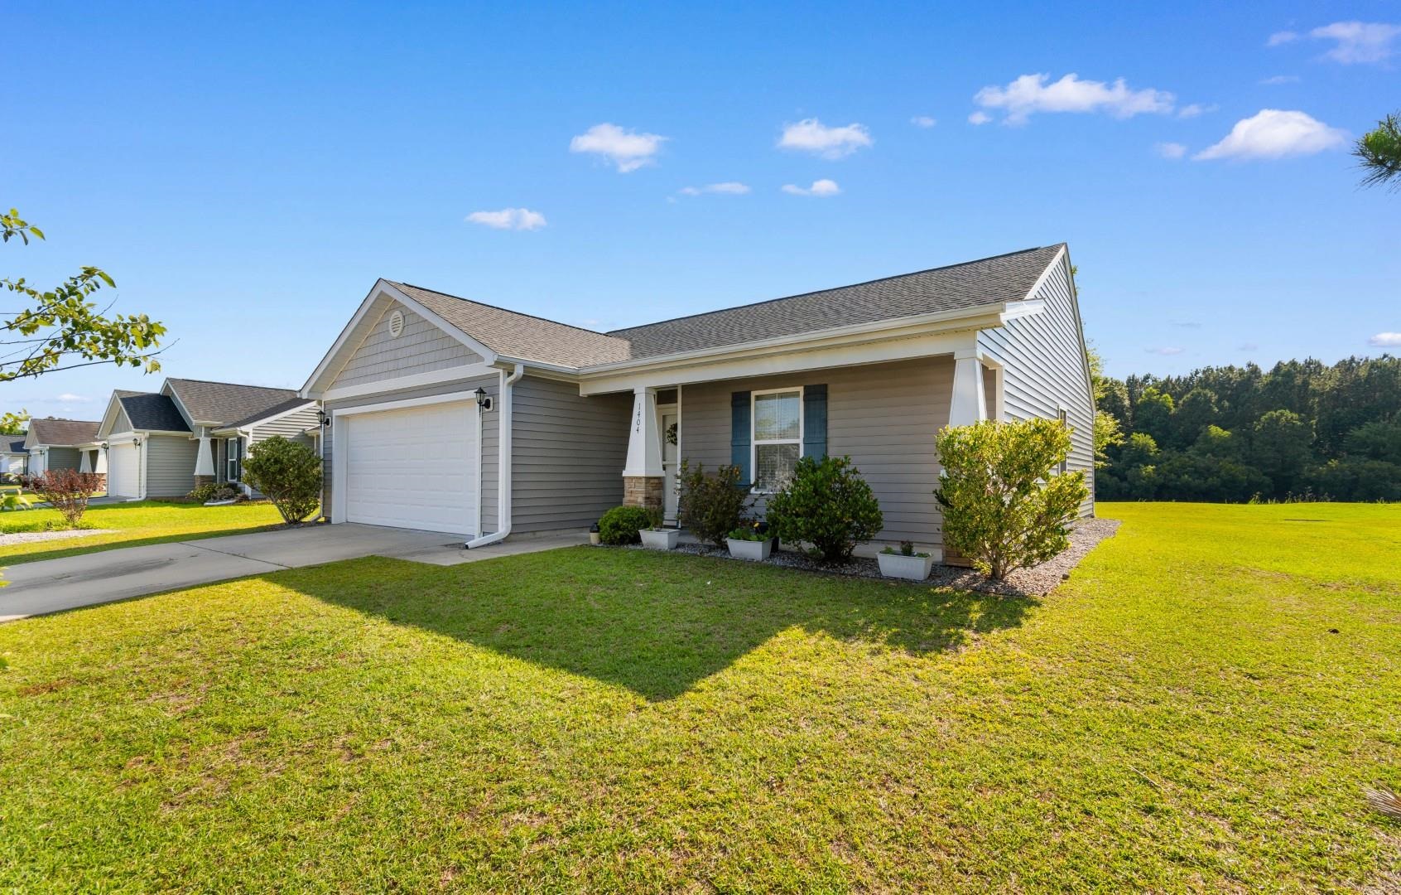
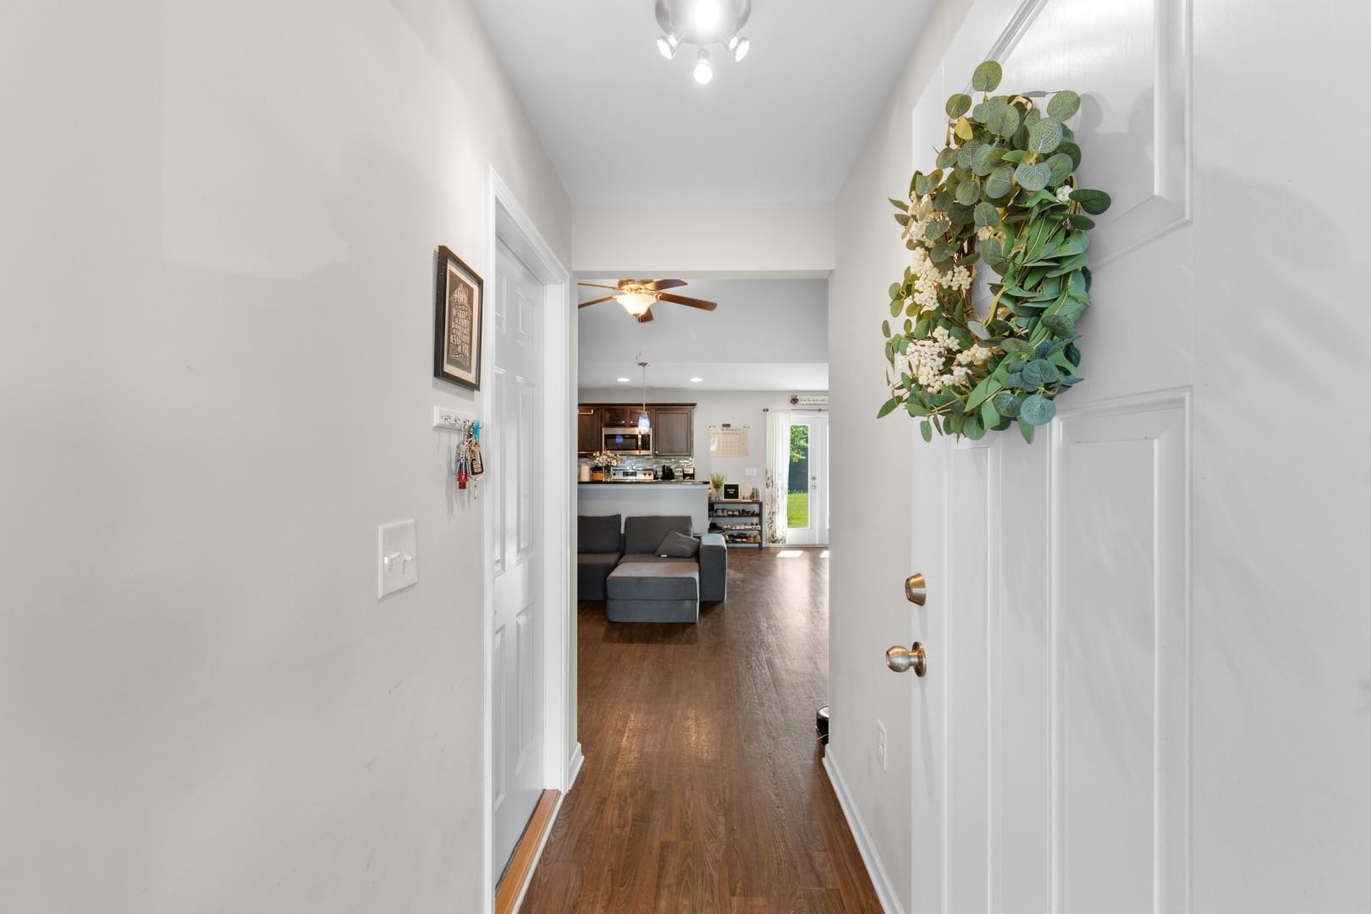
Welcome to 1404 Boker Dr, a beautifully cared-for home in the desirable St. John's Ridge community of Conway. Set on a premium lot with peaceful pond views and a wooded backdrop, this home offers the perfect blend of comfort, privacy, and move-in ready convenience. Inside, you'll find an open and functional split-bedroom layout with vaulted ceilings, updated wood-look flooring, and stylish lighting throughout. The kitchen is designed with everyday living in mind, featuring granite countertops, rich cabinetry, stainless steel appliances, and a refrigerator that will convey with the sale. The dining area opens through French doors to a screened-in patio, creating a relaxing spot to enjoy morning coffee, quiet evenings, or views of the water and trees. The bathrooms also include granite countertops, adding a polished touch throughout the home. Additional highlights include a convenient laundry area with a pocket door, NEW ROOF 2024, a spacious two-car garage with finished epoxy flooring, and attractive stonework already added around the exterior for easy landscaping. Located in a well-maintained neighborhood with a low HOA, this home offers a peaceful setting while still being close to everything Conway has to offer. Most window treatments convey.
Property details
- Status
- Pending
- Property type
- Detached
- Bedrooms
- 3
- Bathrooms
- 2
- Living area
- 1,120 sqft
- Year built
- 2014
- Lot size
- 0.19 acres
- Subdivision
- St. John's Ridge
- County
- Horry
- Days on market
- 38
- HOA
- $27 / month
- MLS #
- 2614699
Property Pulse
See the Property Pulse
Market tempo and recent activity around this home — then verify what matters with a local expert.
Property & area research
Researching this property and its surroundings? Ask Forturro and we'll help.
Need property, flood, wetlands, zoning, permit, or nearby-development research?
Property, flood, wetlands, zoning, permit, and development information should be independently verified. Forturro makes no legal, flood, wetlands, zoning, permit, deed, ownership, or development-status determination.
On the map
Explore Conway →Nearby active homes — this home + 12 nearby for sale
More in Conway
View all


MLS #2614699 · Listed by Century 21 McAlpine Associates
Data source: Coastal Carolinas MLS. Information is deemed reliable but not guaranteed.