


Interior
Kitchen
- Range
- Dishwasher
- Garbage Disposal
- Refrigerator
- Microwave
Interior Features
- Spa/Hot Tub
- Window Treat Convey
- Smoke Detector
- Wshr/Dryer Connection
- Washer/Dryer
- Split Bedroom Plan
Floor Cover
- Tile
- Wood
- Luxury Vinyl Plank/Tile
$587,000
Reduced from $610,000
In person or by video.
Swipe, scroll, or use the arrow controls to compare nearby homes.
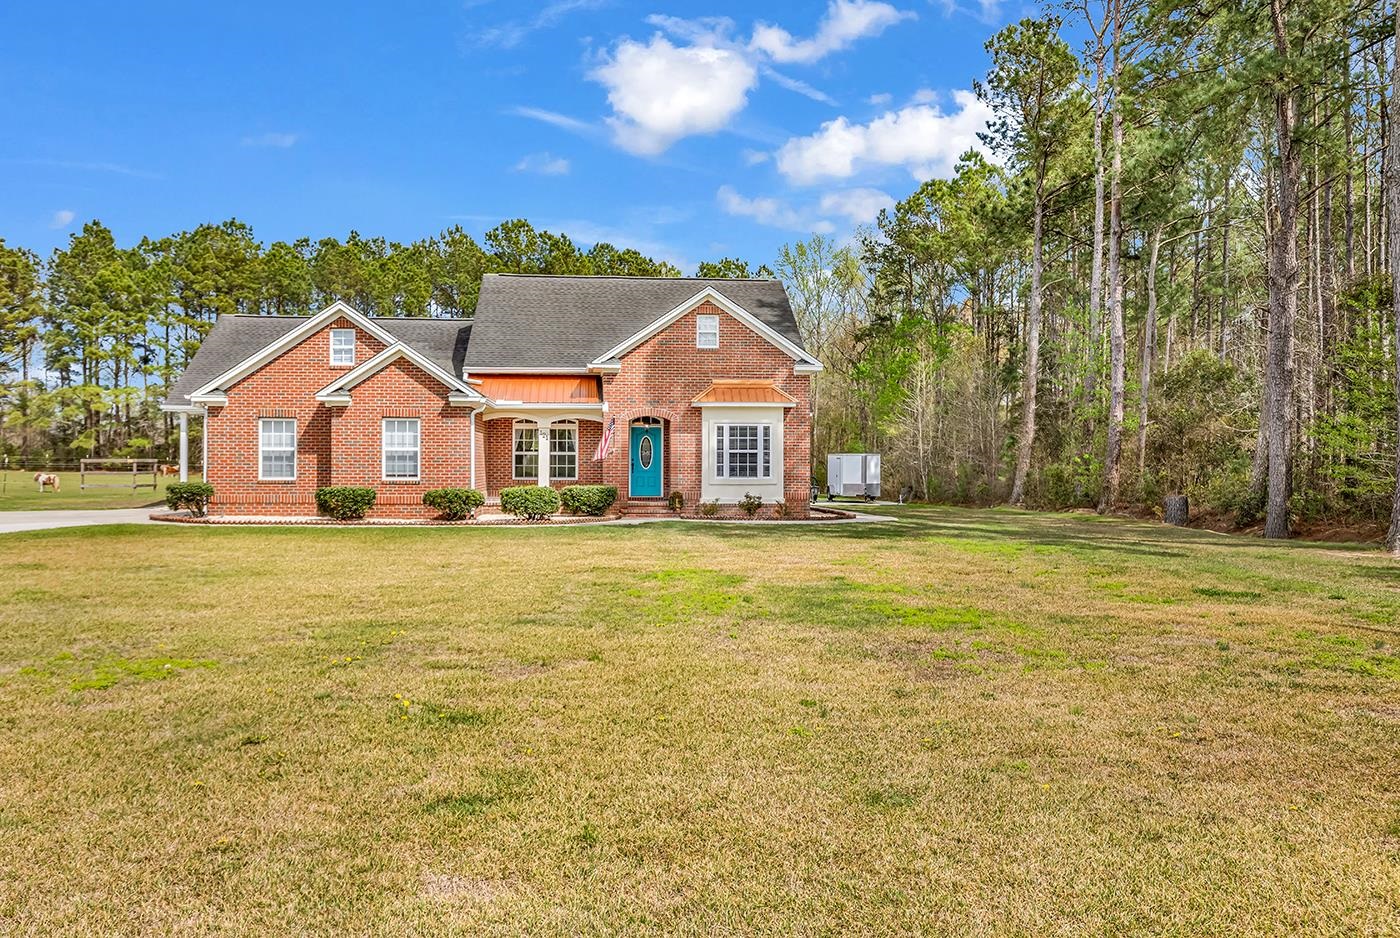
Spacious 4BR/3Bath all-brick ranch situated on a private 1.09-acre lot with no HOA in Longs. Open layout with hardwood floors, crown molding, 9' ceilings and a 14' cathedral ceiling in the great room with fireplace. Kitchen features granite, stainless appliances and work island, pantry, breakfast nook and breakfast bar. Primary suite with a custom tile spa bath also accesses the private back porch and your hot tub! The split floor plan has 2 additional bedrooms that share a Jack & Jill bath. The 4th bedroom has its own full hall bath. Outside you will find 3 porches, the hot tub, fire pit, storage shed with electric and a cement pad for your RV's or boats. Located on a private road with just 8 homes off of 905 you are just 2 miles from the conveniences for everyday living including the gas station, store, golf course and post office. Just 8 miles to the ICW and 11 miles to the beach in North Myrtle and all the restaurants, amusements, and Shopping! Located in X flood zone. Be sure to request the Property Improvements flyer with All the upgrades too numerous to mention!
Key highlights
Map, nearby homes, and current market facts.
Nearby active homes — this home + 12 nearby for sale
Adjust the down payment, interest rate, and loan term.
Estimate your payment
Estimated total monthly
$3,384/mo
$2,968 principal & interest · $416 taxes & insurance
Loan amount $469,600. Estimate only — taxes, insurance, and HOA are approximate. Not a lending quote.
Listed with Keller Williams Innovate South. MLS #2619211. Data source: Coastal Carolinas MLS. Information is deemed reliable but not guaranteed.