


Interior
Kitchen
- Range
- Dishwasher
- Garbage Disposal
Interior Features
- Smoke Detector
- Wshr/Dryer Connection
Floor Cover
- Carpeting
- Luxury Vinyl Plank/Tile
$289,900
Conway, SC 29527
Rivertown Landing
In person or by video.
Swipe, scroll, or use the arrow controls to compare nearby homes.
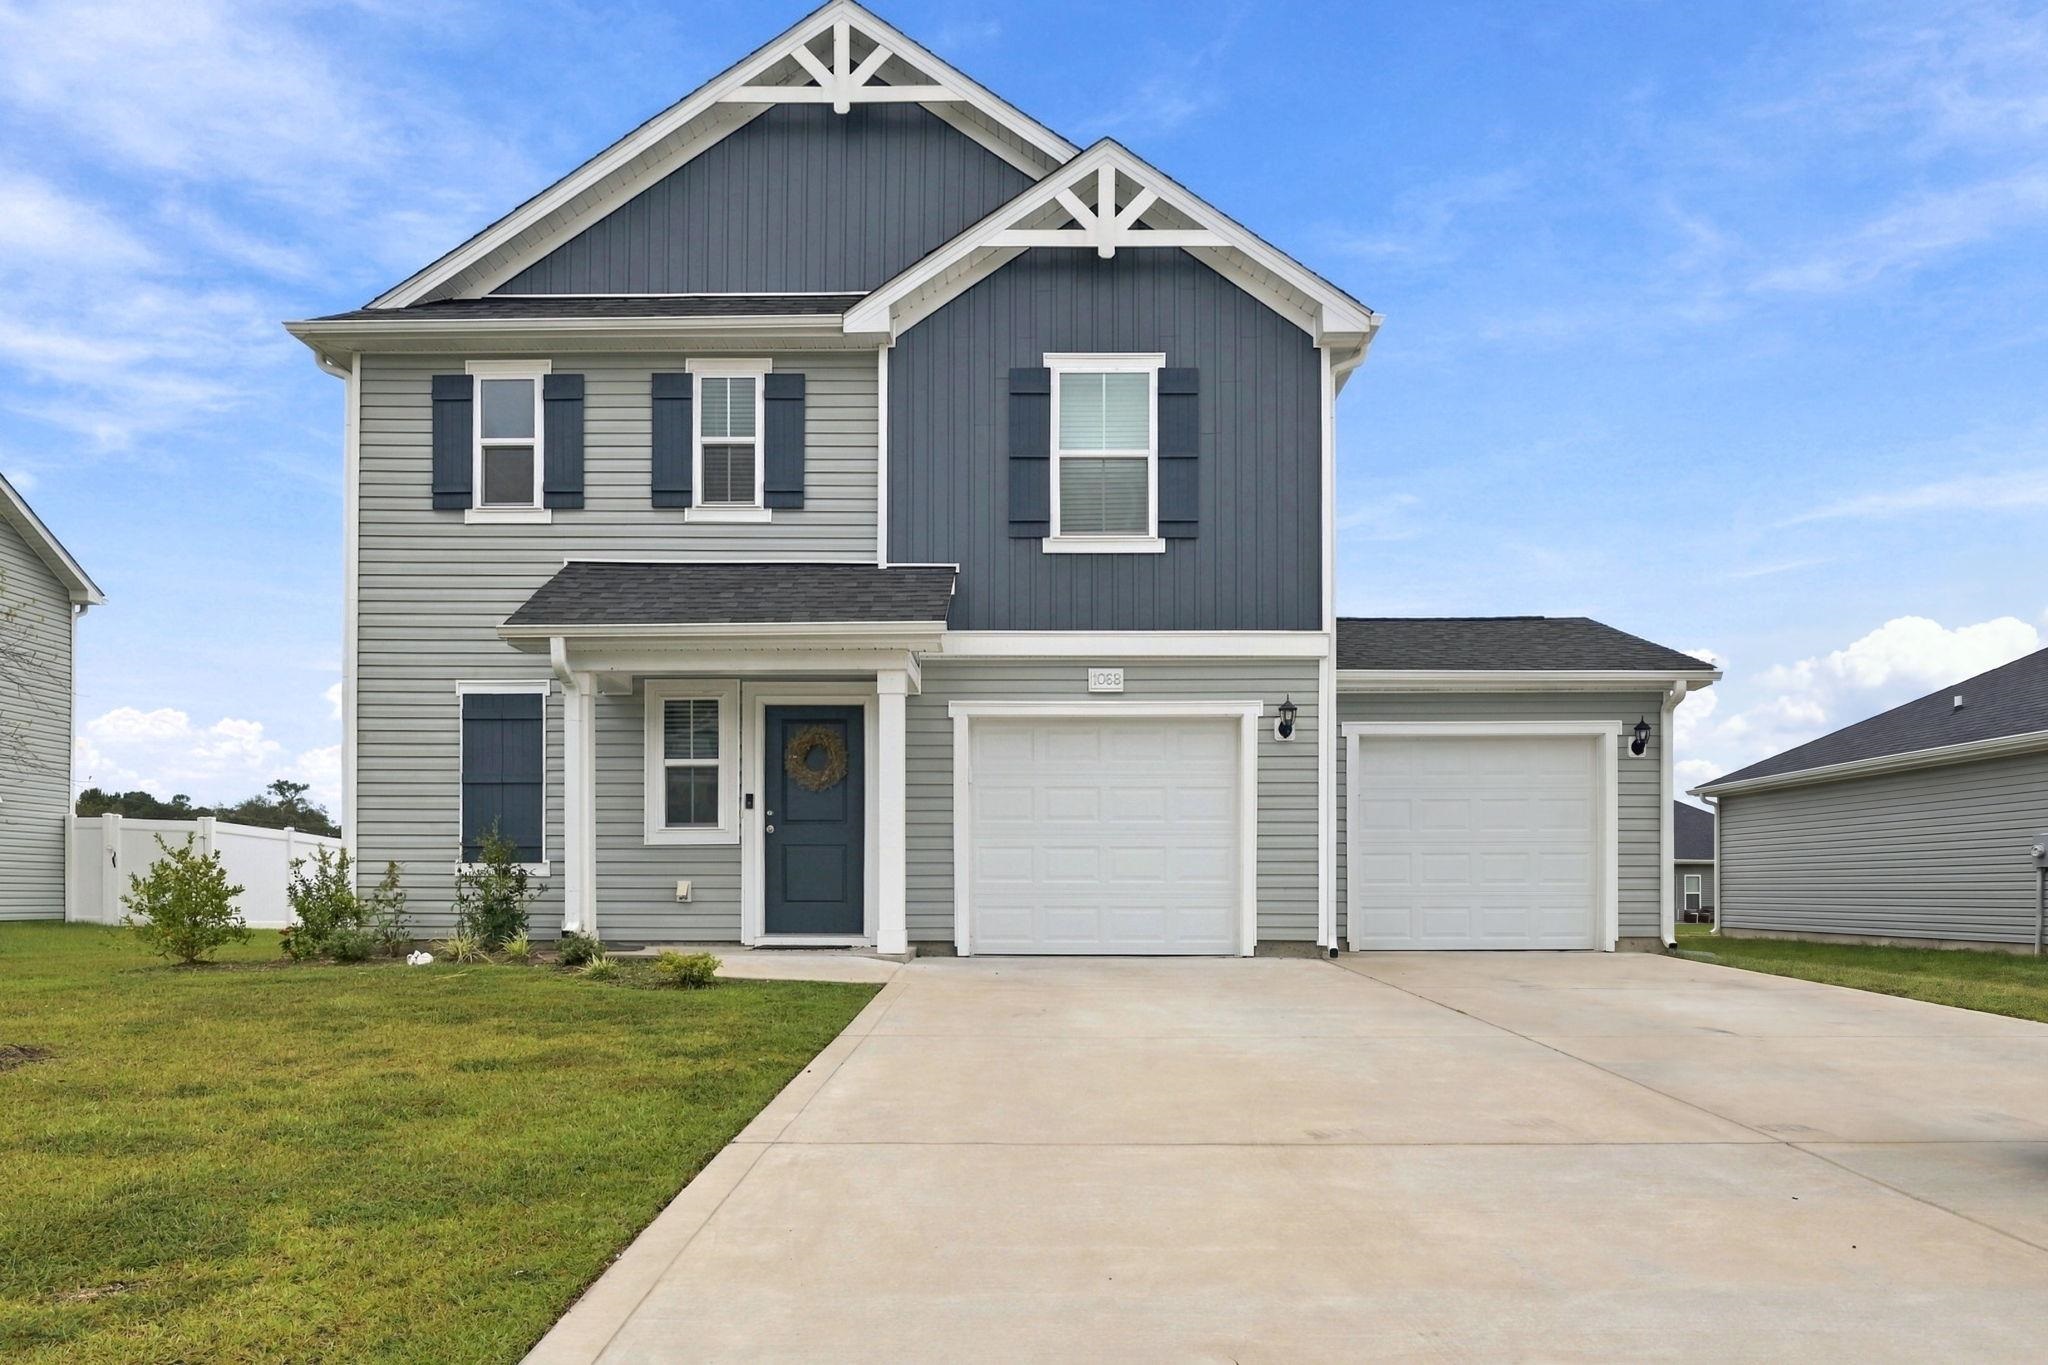
Listed at $289,900, this 3-bedroom, 2.5-bath single-family home is in Conway, SC. It has 1,744 square feet of living area and a 0.24-acre lot, and the MLS records a 2024 build year. The MLS places it in the Rivertown Landing subdivision, Horry County.
Forturro's MLS data includes 9 active listings in Rivertown Landing. List prices there run from $244,000 to $324,200. Recorded living areas range from 1,265 to 2,428 square feet. Build years on those records span 2024 to 2026. Forturro refreshes this summary about every 15 minutes.
The MLS records a two-story floor plan, with flooring listed as vinyl plank or tile and carpet. Interior fields note washer and dryer connections. Kitchen appliances on the record include a range, dishwasher, and garbage disposal.
Outdoor features on the record include a patio and a lawn sprinkler system. Parking is recorded as a 2-car garage and a garage door opener. Construction fields list vinyl siding and a slab foundation.
The HOA fee is recorded at $40 a month, listed as covering common-area maintenance. The MLS records long-term rentals and owner golf carts as allowed — confirm the current covenants before you rely on that.
Heating and cooling are listed as central air and central heat. Available utilities are listed as public water and underground utilities.
Overview written by The Forturro Group from Coastal Carolinas MLS fields for this listing. The listing brokerage's own description follows below.
From the moment you arrive at 1068 Kinness Drive, it feels like home. Built in 2024, this beautiful three-bedroom, two-and-a-half-bath home was thoughtfully designed for the way you live today. Imagine preparing dinner while still being part of the conversation as the open-concept kitchen, dining area, and living room flow effortlessly together. Step outside to the fully fenced backyard, where the owners have extended the concrete patio to create even more space for weekend cookouts, outdoor entertaining, or peaceful evenings at home. Upstairs, a versatile loft offers the perfect setting for movie nights, a playroom, or a home office, while three comfortable bedrooms provide space for everyone to unwind. The two-car garage adds everyday convenience, and Rivertown Landing offers a welcoming neighborhood setting just minutes from the shops, restaurants, and scenic Riverwalk of historic downtown Conway. This is more than a beautiful, nearly new house—it is the place where your next chapter can begin.
Key highlights
Map, nearby homes, and current market facts.
Nearby active homes — this home + 12 nearby for sale
Adjust the down payment, interest rate, and loan term.
Estimate your payment
Estimated total monthly
$1,711/mo
$1,466 principal & interest · $205 taxes & insurance · $40 HOA
Loan amount $231,920. Estimate only — taxes, insurance, and HOA are approximate. Not a lending quote.
Listed with RE/MAX Executive - Grande Dunes. MLS #2623770. Data source: Coastal Carolinas MLS. Information is deemed reliable but not guaranteed.