


Interior
Interior Features
- Window Treat Convey
- Smoke Detector
- Wshr/Dryer Connection
Floor Cover
- Vinyl
- Carpeting
$309,900
Longs, SC 29568
The Vistas at Sun Colony
In person or by video.
Swipe, scroll, or use the arrow controls to compare nearby homes.
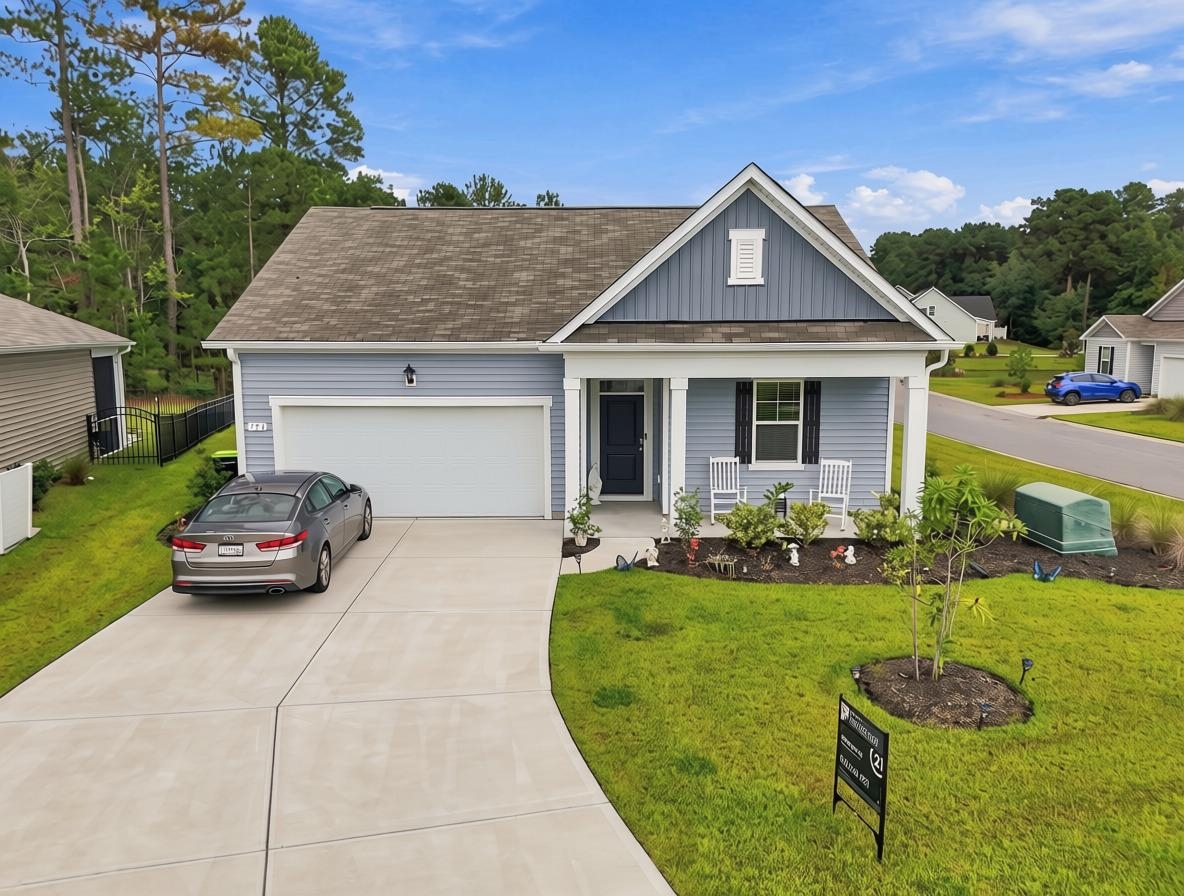
This 4-bedroom, 2-bath single-family home in Longs, SC is listed at $309,900. It has 1,774 square feet of living area and a 0.17-acre lot, and the MLS records a 2025 build year. The MLS places it in the The Vistas at Sun Colony subdivision, Horry County.
In Forturro's MLS data, The Vistas at Sun Colony has 7 active listings. List prices there run from $285,000 to $375,000. Recorded living areas range from 1,618 to 2,421 square feet. Build years on those records span 2021 to 2025. Forturro refreshes this summary about every 15 minutes.
The MLS records a single-level floor plan, with flooring listed as carpet and vinyl. Interior fields note washer and dryer connections.
Outside, the MLS lists a rear porch and a patio. Parking is recorded as a 2-car garage. Construction fields list vinyl siding and a slab foundation.
The HOA fee is recorded at $70 a month, listed as covering trash pickup and common-area maintenance. The MLS records long-term rentals as allowed — confirm the current covenants before you rely on that.
Heating and cooling are listed as central air and central heat. Available utilities are listed as public water.
Overview written by The Forturro Group from Coastal Carolinas MLS fields for this listing. The listing brokerage's own description follows below.
Welcome to 751 Gryffindor Dr. - a beautifully maintained and thoughtfully updated 4-bedroom, 2-bathroom home in the highly desirable Vistas at Sun Colony in Longs. Step through the welcoming foyer into a light-filled, versatile interior that radiates warmth and comfort from the moment you arrive. The expansive open-concept living area flows effortlessly, draped in natural light and anchored by inviting details that make gathering or enjoying a quiet evening pure bliss. At the heart of the home lies the beautifully updated kitchen - a true centerpiece, elegantly appointed with stylish pendant lighting, sleek modern hardware, and premium appliances that transform daily meal prep into an absolute delight. When it is time to retreat, the serene master suite offers unmatched relaxation, featuring generous space and large, dual walk-in closets. The additional bedrooms are equally versatile, effortlessly adapting to accommodate family, visiting guests, or a home office. You can also sit back and enjoy the Coastal breeze on the private, screened-in back patio. Outside, a large driveway situated on a prime corner lot provides abundant parking, while the yard holds incredible potential - (with HOA-approval) there are options for fencing/pool. Experience the pinnacle of everyday comfort at The Vistas at Sun Colony - schedule your private showing today!
Key highlights
Map, nearby homes, and current market facts.
Nearby active homes — this home + 12 nearby for sale
Adjust the down payment, interest rate, and loan term.
Estimate your payment
Estimated total monthly
$1,857/mo
$1,567 principal & interest · $220 taxes & insurance · $70 HOA
Loan amount $247,920. Estimate only — taxes, insurance, and HOA are approximate. Not a lending quote.
Listed with Century 21 The Harrelson Group. MLS #2623627. Data source: Coastal Carolinas MLS. Information is deemed reliable but not guaranteed.