


Interior
Kitchen
- Range
- Dishwasher
- Garbage Disposal
- Refrigerator
- Microwave
Interior Features
- Window Treat Convey
- Smoke Detector
- Wshr/Dryer Connection
- Split Bedroom Plan
Floor Cover
- Carpeting
- Luxury Vinyl Plank/Tile
$305,180
Conway, SC 29526
Westfield
In person or by video.
Swipe, scroll, or use the arrow controls to compare nearby homes.
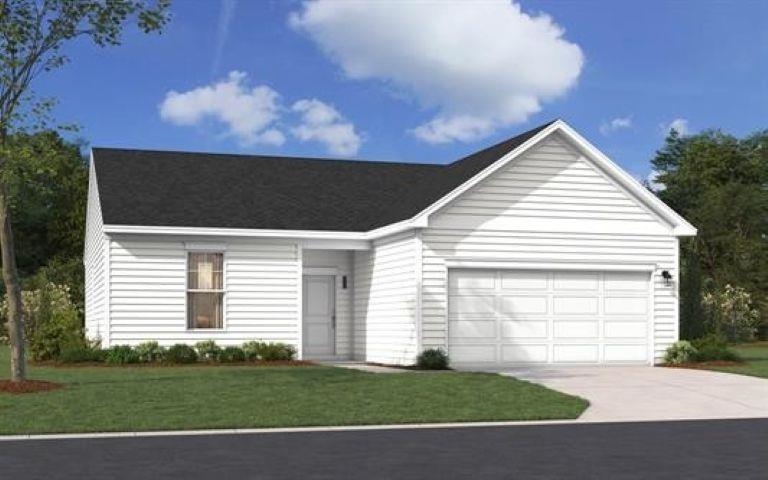
Meet the Atkinson at Westfield, an ideal blend of coastal convenience and relaxed everyday living near shopping, dining, and recreation. This Atkinson brings 1,347 square feet across one floor, with three bedrooms, two full baths, a two-car garage, and the primary suite tucked into the rear corner for added quiet. All bedrooms sit on the main level, so nothing is spread across multiple floors. The kitchen centers on a large island where prep and conversation share the same space, opening into the dining area and family room. A built-in pocket office desk keeps work contained without taking over a room, and the electric fireplace gives the family room a focal point on cooler evenings. The covered patio extends the living space outward, a natural spot for an after-dinner wind-down while the rest of the house stays tidy inside. Your new home features: An amazing tranquil view from your covered porch A tray ceiling adds dimension to the primary suite. GE electric appliances are included in the kitchen. A garage door opener with remote comes standard. Electronic deadbolt secures the front entry. Exterior flood lighting covers the outside of the home. Westfield is a new small community with only 73 homesites. Amenities will include pickleball court, gazebo area with picnic tables, and a community garden. Sidewalk on the pond side lots. Easy access to Hwy 501 & 22. Located in Aynor School District. Images shown are of a completed model home featuring the same floorplan in another community. Photos of completed home are included as well. **
Key highlights
Map, nearby homes, and current market facts.
Nearby active homes — this home + 12 nearby for sale
Adjust the down payment, interest rate, and loan term.
Estimate your payment
Estimated total monthly
$1,821/mo
$1,543 principal & interest · $216 taxes & insurance · $62 HOA
Loan amount $244,144. Estimate only — taxes, insurance, and HOA are approximate. Not a lending quote.
Listed with SM South Carolina Brokerage, LLC. MLS #2622684. Data source: Coastal Carolinas MLS. Information is deemed reliable but not guaranteed.