Swipe, scroll, or use the arrow controls to compare nearby homes.
About this home
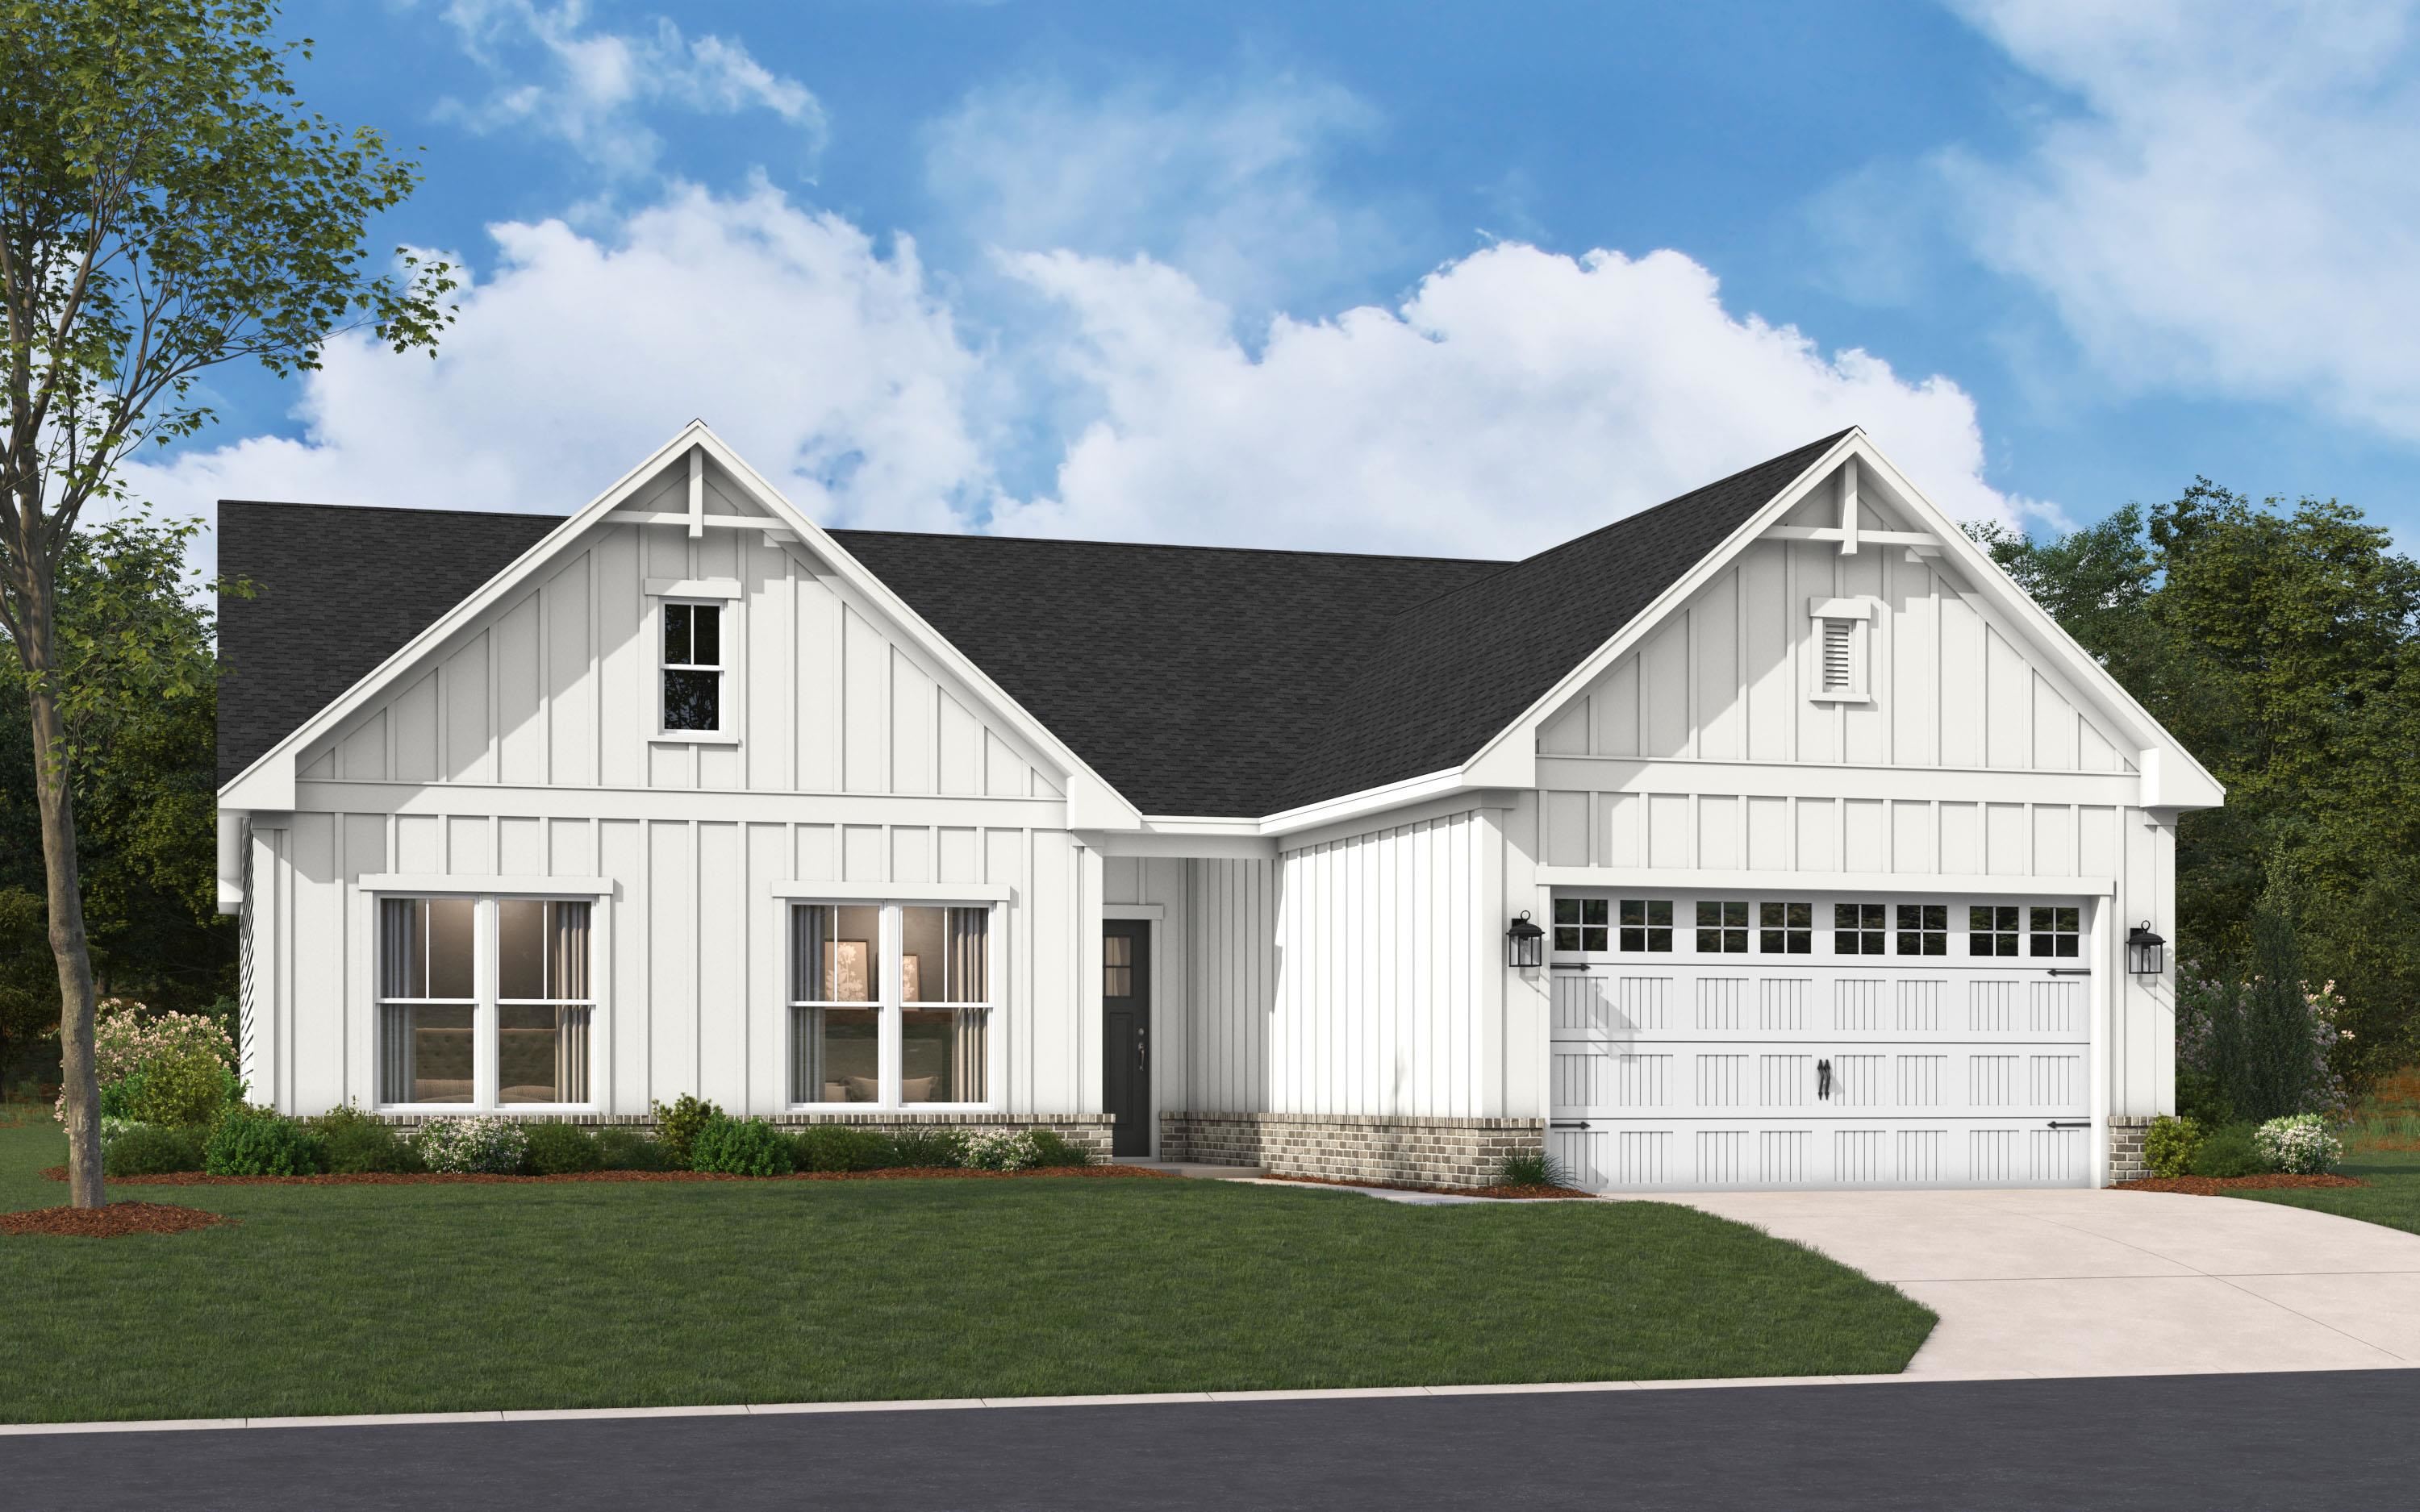
Listed at $385,405, this 3-bedroom, 2.5-bath single-family home is in Loris, SC. The MLS record shows 2,300 square feet of living area and a 0.23-acre lot, and a 2026 build year. It sits in the Edgefield subdivision in Horry County.
Edgefield active-listing snapshot
Forturro's MLS data includes 8 active listings in Edgefield. List prices there run from $264,990 to $429,990. Recorded living areas range from 1,480 to 2,541 square feet. Forturro refreshes this summary about every 15 minutes.
Inside the home
Flooring is listed as vinyl plank or tile and carpet. Interior fields note washer and dryer connections. Kitchen appliances on the record include a range, dishwasher, microwave, and garbage disposal.
Room details
The primary bedroom is recorded with a walk-in closet and a ceiling fan, and the primary bath with a separate shower and a vanity. The kitchen is recorded with a breakfast bar and a pantry. The family room is recorded with a ceiling fan.
Outdoor space and parking
Outside, the MLS lists a front porch, a patio, and a lawn sprinkler system. Parking is recorded as a 2-car garage and a garage door opener. Construction fields list vinyl siding and a slab foundation.
The community and HOA
The HOA fee is recorded at $78 a month, listed as covering trash pickup, pool service, and common-area maintenance. Community amenities on the record include an outdoor community pool.
Systems and utilities
Heating and cooling are listed as central air and central heat. Available utilities are listed as public water and underground utilities.
Overview written by The Forturro Group from Coastal Carolinas MLS fields for this listing. The listing brokerage's own description follows below.
{} Welcome home to Edgefield in Loris, where the charm of country living meets thoughtful modern design, just minutes from Longs. This home is currently under construction and is at the slab/underground plumbing stage, with an estimated completion date of December 2026. The spectacular Summit floor plan offers the perfect combination of style, comfort, and space with 3 bedrooms, 2 bathrooms, and a dedicated home office. The spacious primary suite provides a private retreat and features a generous walk-in closet with convenient direct access to the laundry room. Two additional bedrooms and a separate office provide plenty of flexibility for guests, working from home, or creating a space that fits your lifestyle. Thoughtfully selected interior finishes and a well-designed layout make this home a wonderful opportunity to own new construction in Edgefield. Residents will also enjoy a community pool planned for 2027. Estimated completion dates are subject to change. All measurements and square footage are approximate and not guaranteed. Buyer and Buyer’s Agent to verify. Photos are for illustrative purposes only and may depict a similar home, options, upgrades, or finishes that are not included in this home. Please contact the Sales Center directly for the exact color scheme, interior selections, and features included in this home.
Key highlights
{} Welcome home to Edgefield in Loris, where the charm of country living meets thoughtful modern design, just minutes from Longs.
This home is currently under construction and is at the slab/underground plumbing stage, with an estimated completion date of December 2026.
The spacious primary suite provides a private retreat and features a generous walk-in closet with convenient direct access to the laundry room.
More property details
Interior
Family Rm/Great Rm
Ceiling Fan
Primary Bedroom
Ceiling Fan
Walk-in Closet
Primary Bath
Shower
Vanity
Kitchen
Range
Dishwasher
Garbage Disposal
Microwave
Breakfast Bar
Pantry
Interior Features
Smoke Detector
Wshr/Dryer Connection
Floor Cover
Carpeting
Luxury Vinyl Plank/Tile
Exterior & construction
Architectural style
Ranch
Zoning
RES
Exterior Finish
Vinyl Siding
Foundation
Slab
Exterior Features
Patio
Front Porch
Lawn Sprinkler
Lot Description
Rectangular
Parking
Garage spaces
2
Parking features
Garage Door Opener
Utilities
Heating and Cooling
Central Heat
Central Air
Electric
Utilities Available
Electricity
Water Public
Underground Utilities
HOA & community
Amenities Available
Home Owners Assoc. Fees
Pool - Outdoor Community
HOA Fee Includes
Trash Pickup
Pool Service
Manager
Common Maint/Repair
Legal and Accounting
Schools
Elementary
Daisy Elementary School
Middle
Loris Middle School
High
Loris High School
Price history
Current asking price
$385,405
Original list price
$397,455
Listed
Sep 14, 2026
Last price change
Sep 20, 2026
Location and local market
Map, nearby homes, and current market facts.
Loris area
Nearby active homes — this home + 12 nearby for sale
Loading the mapYour matching homes will appear here.