
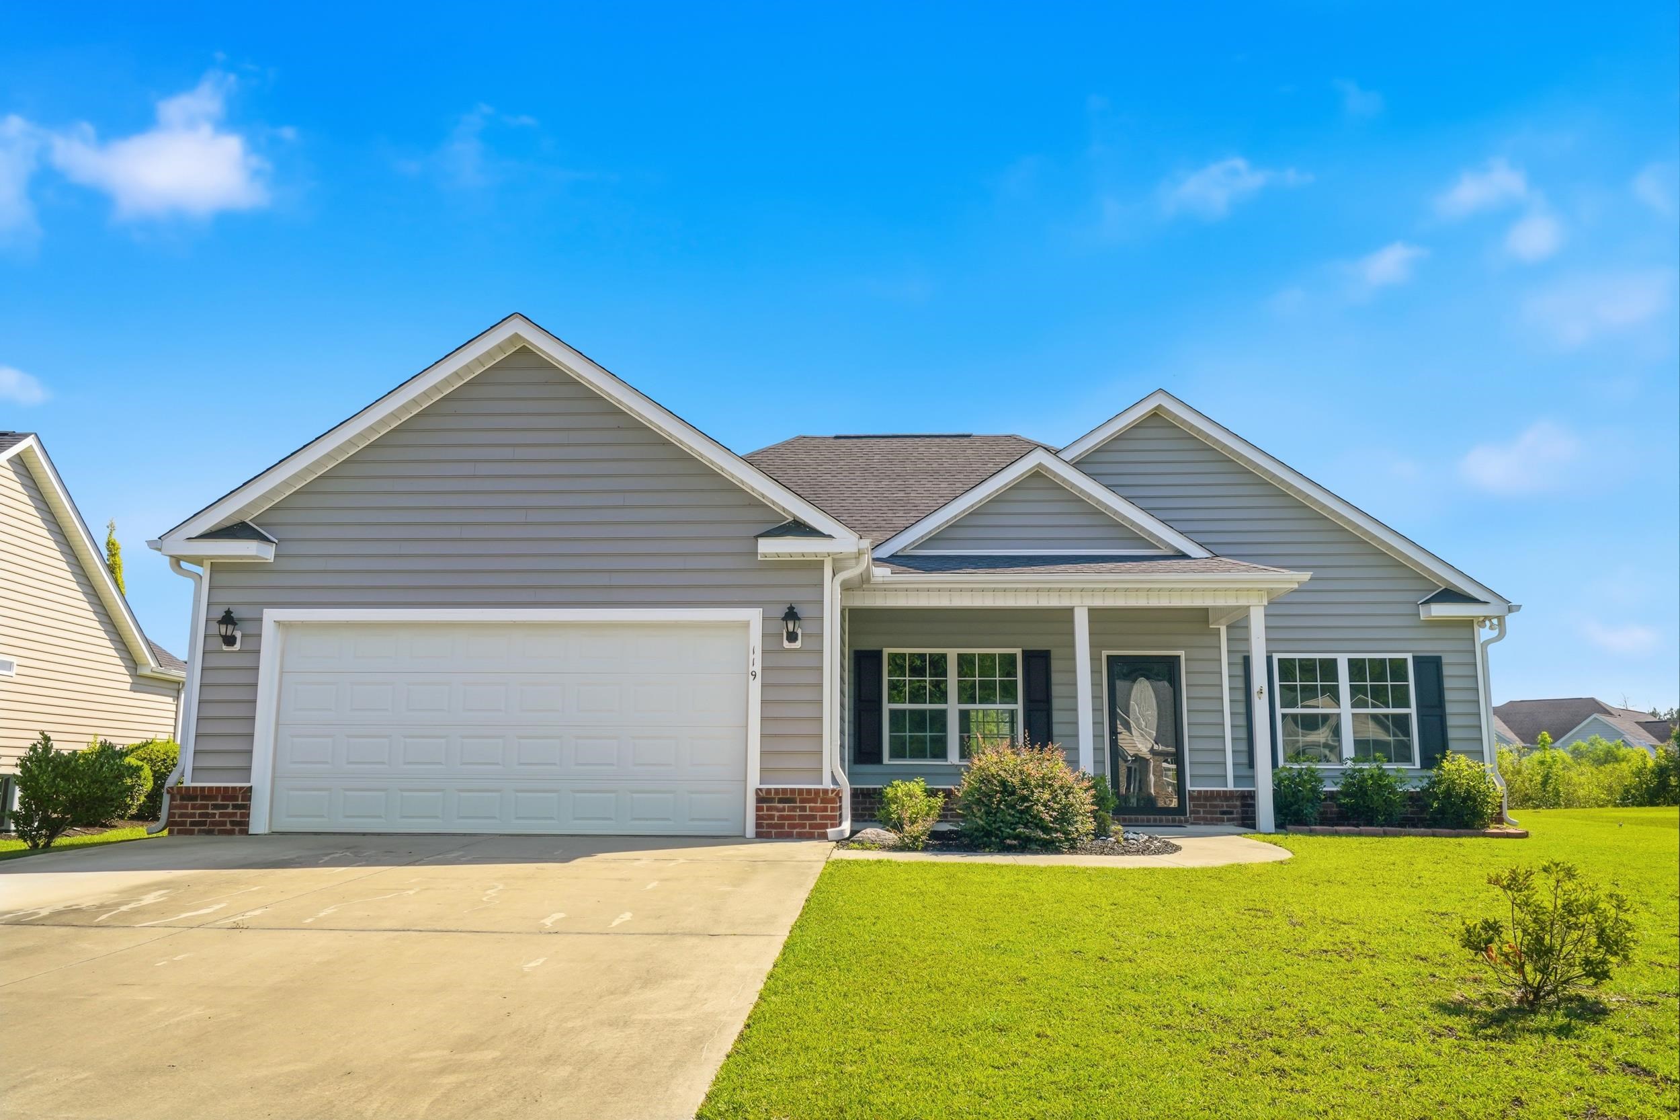
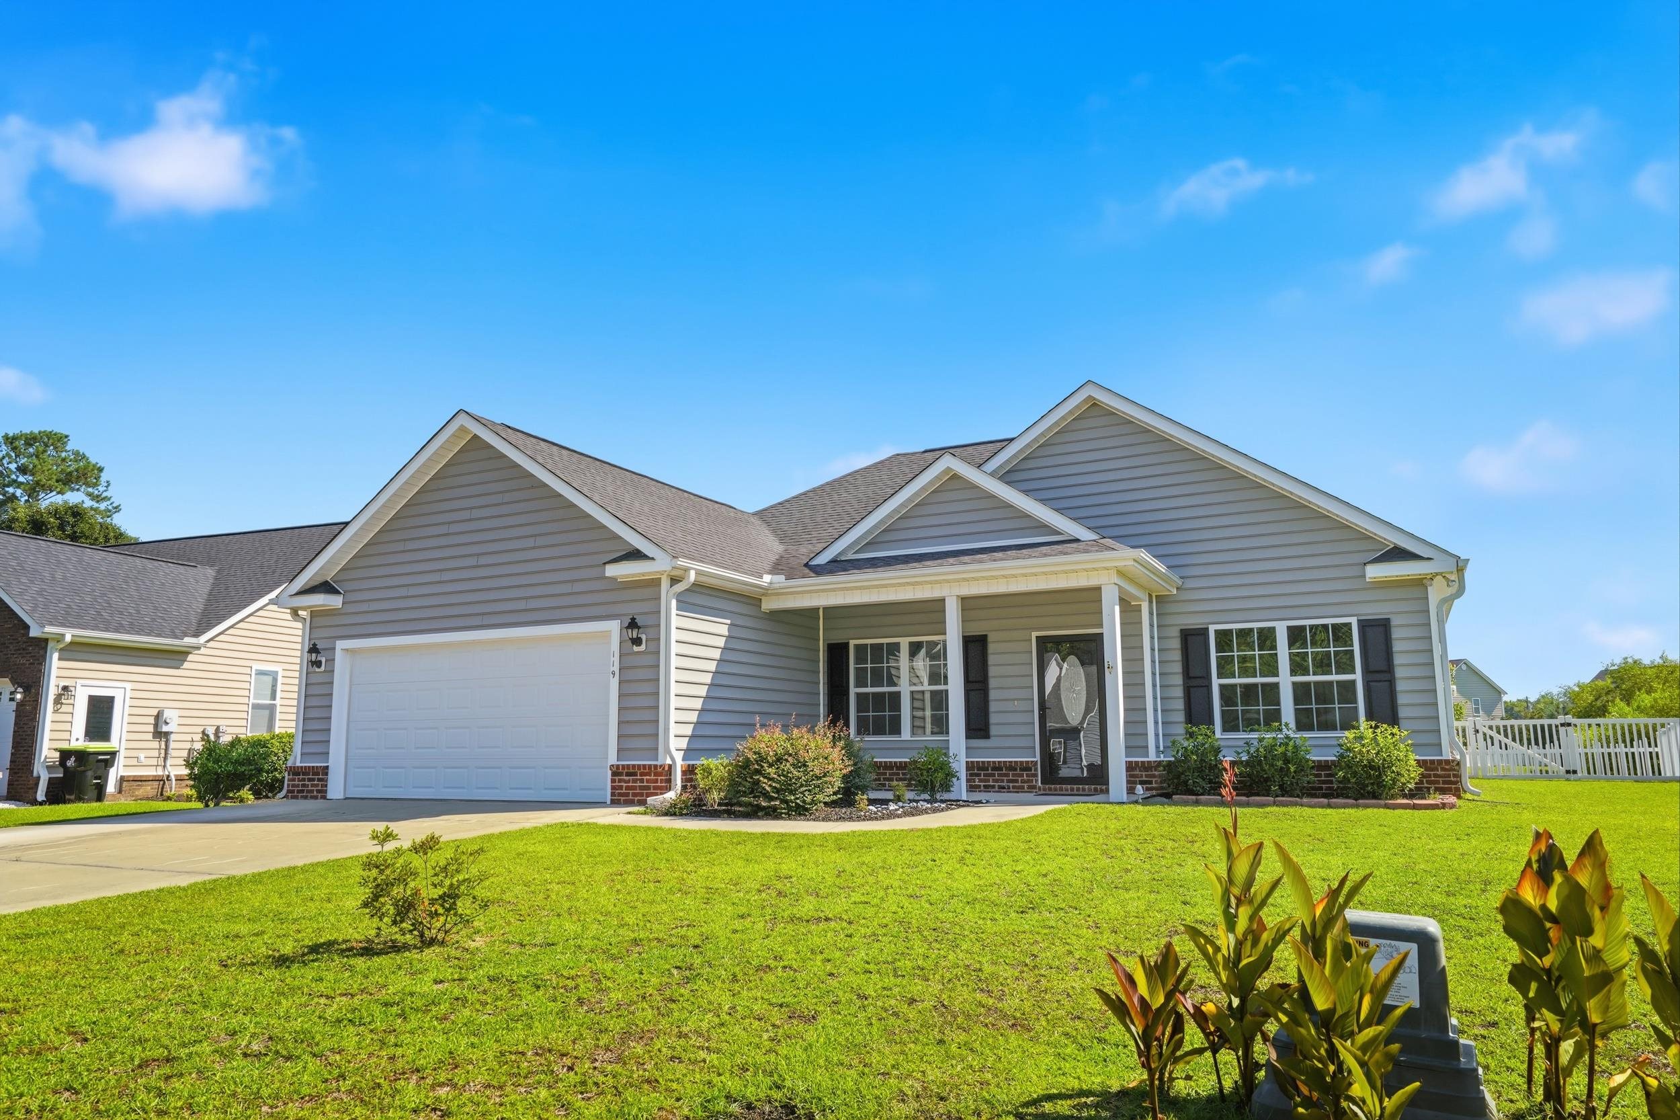
119 Silver Peak Dr.
Conway, 29526 · The Summit
$295,000
Your take
About this property
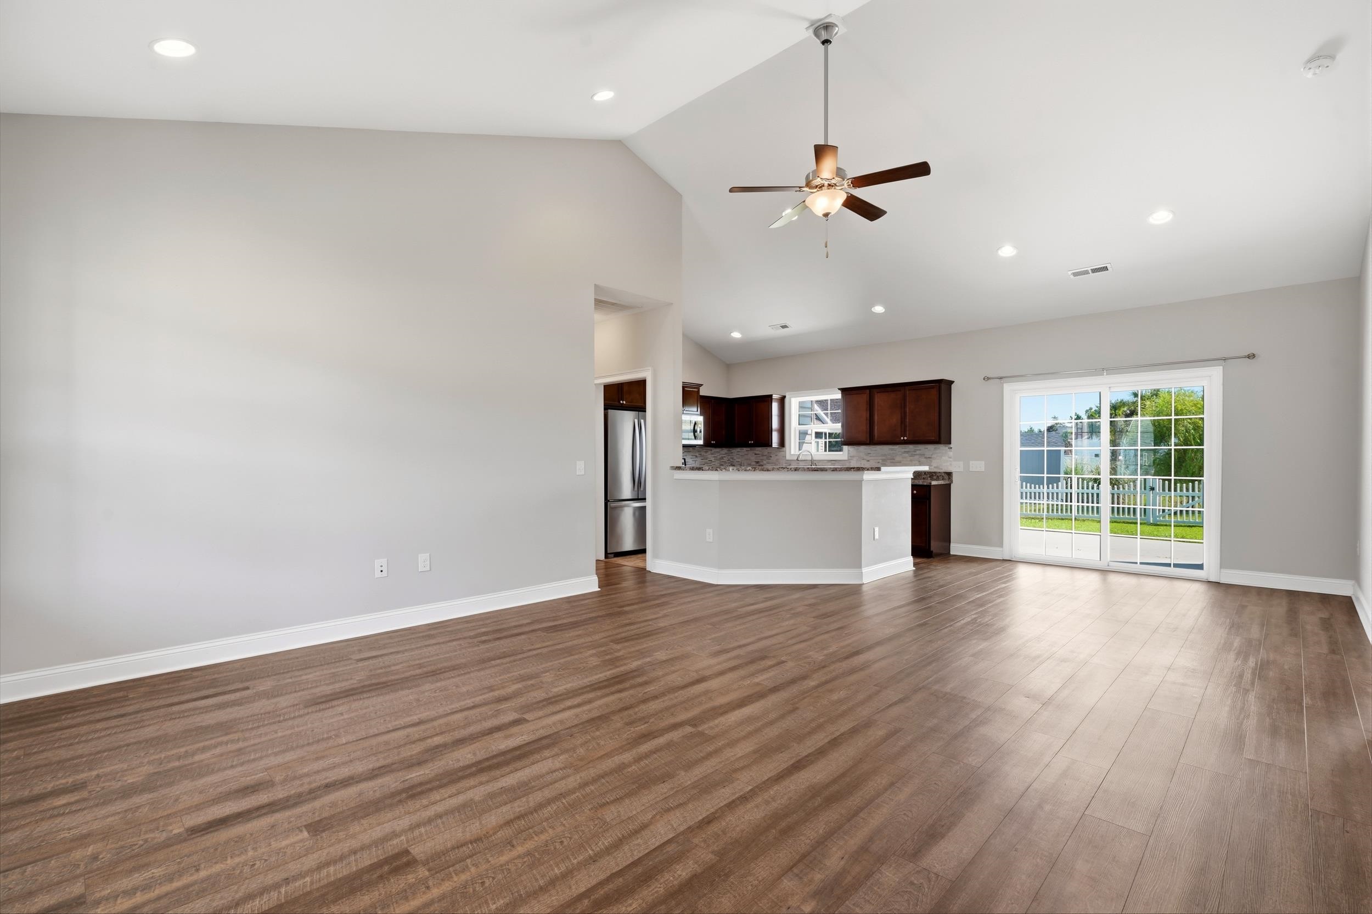
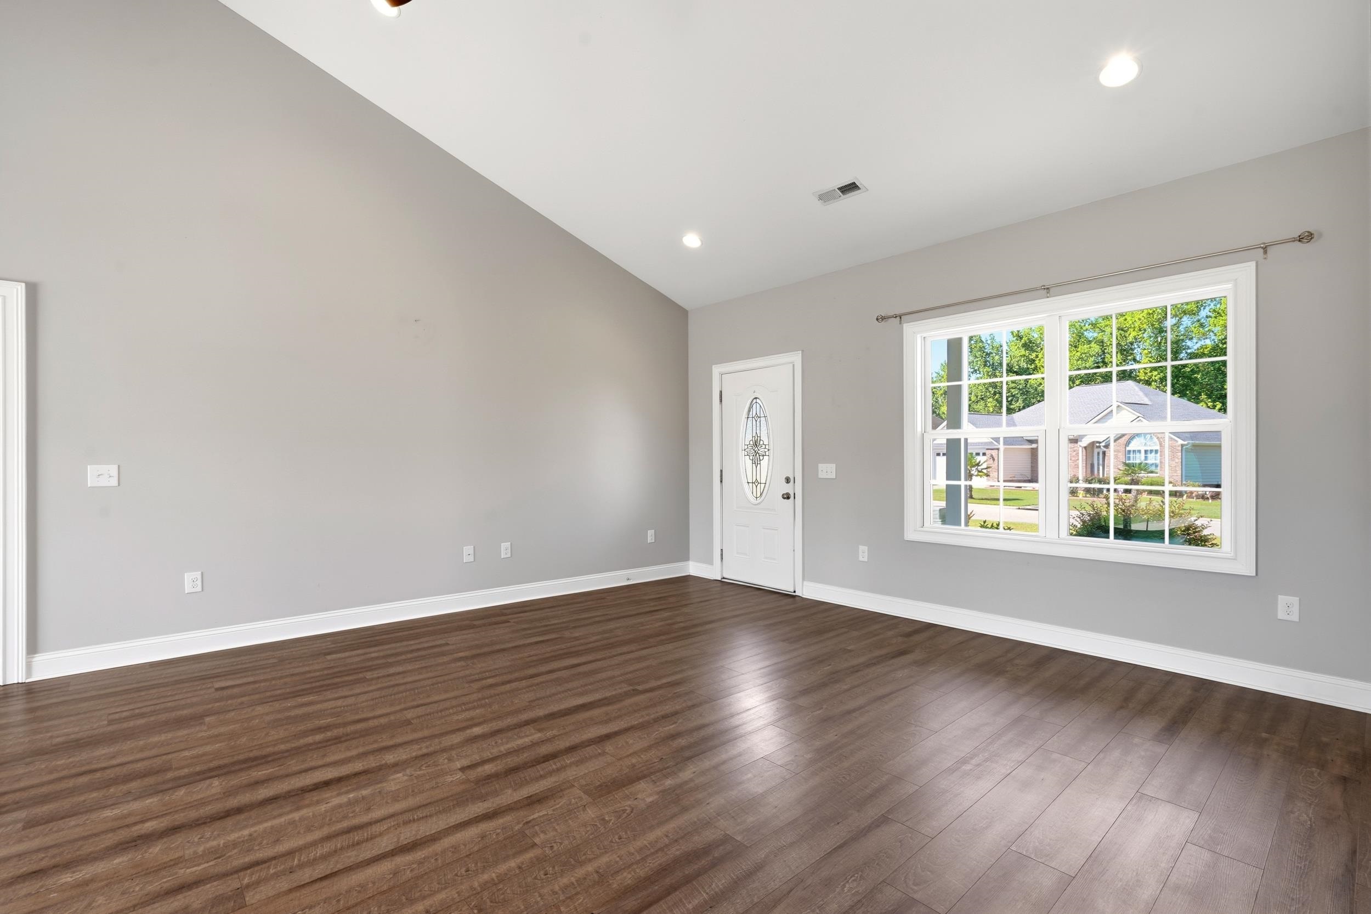
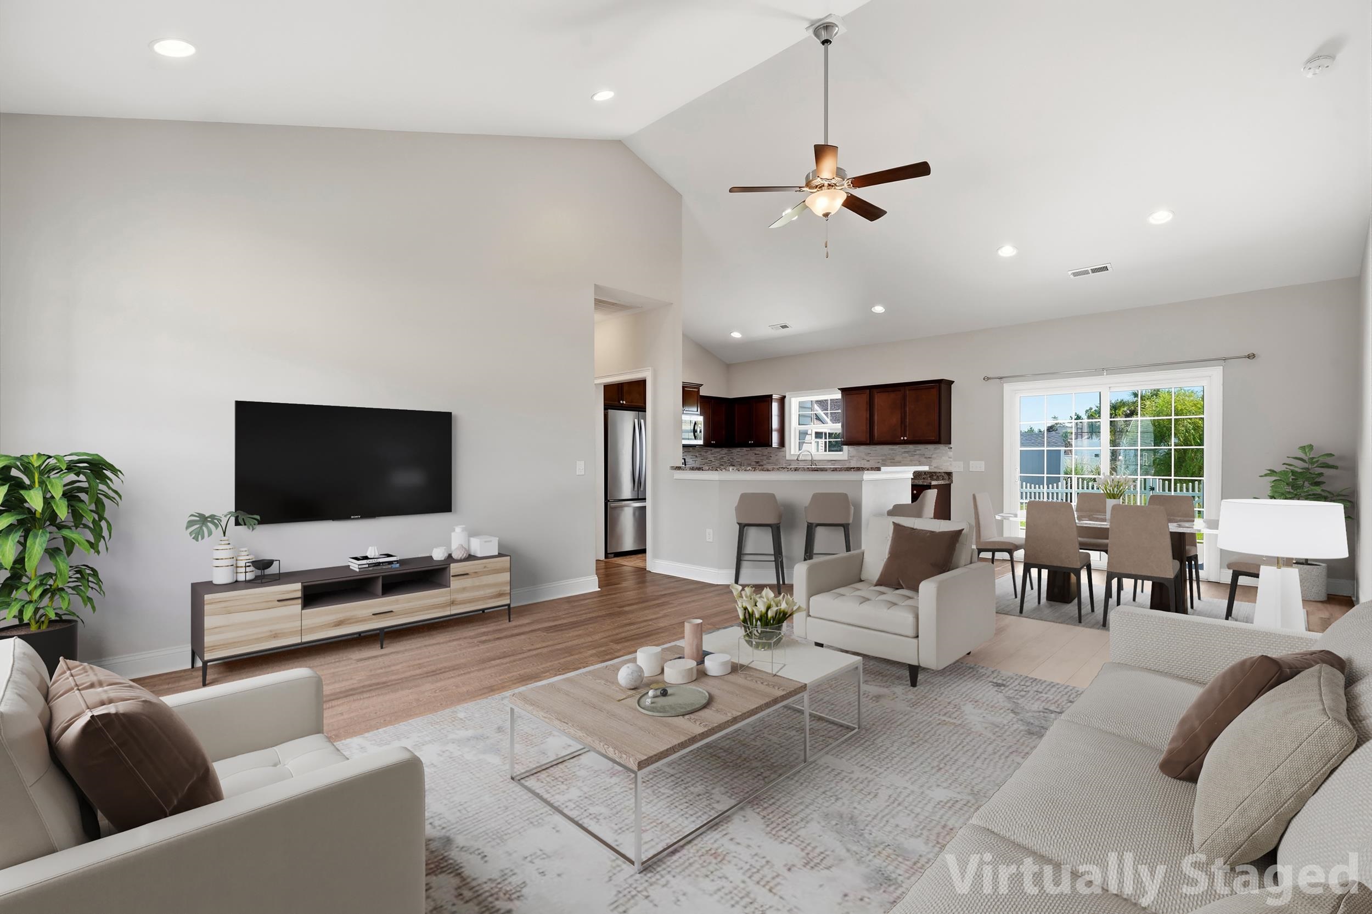
Located just minutes from downtown Conway, shopping, restaurants and recreations, welcome home to this beautifully designed 3-bedroom, 2-bath home offering 1,434 heated square feet of comfortable living space! From the moment you walk through the front door, you'll appreciate the spacious open-concept layout that's perfect for everyday living and entertaining. The home features a blend of laminate flooring, tile, and carpet, giving each space both style and functionality. The spacious primary suite is a true retreat with elegant tray ceilings, a ceiling fan, and plenty of room to relax after a long day. Step outside to your fully fenced backyard and enjoy peaceful water views while sipping your morning coffee or unwinding in the evening. Whether you're hosting a cookout, letting pets play, or simply enjoying the outdoors, this backyard offers the perfect setting. Schedule your private showing today and come see why this could be the perfect place to put down roots!
Property details
- Status
- Active
- Property type
- Detached
- Bedrooms
- 3
- Bathrooms
- 2
- Living area
- 1,434 sqft
- Year built
- 2018
- Lot size
- 0.29 acres
- Subdivision
- The Summit
- County
- Horry
- Days on market
- 7
- HOA
- $109 / month
- MLS #
- 2617481
Property Pulse
See the Property Pulse
Market tempo and recent activity around this home — then verify what matters with a local expert.
Property & area research
Researching this property and its surroundings? Ask Forturro and we'll help.
Need property, flood, wetlands, zoning, permit, or nearby-development research?
Property, flood, wetlands, zoning, permit, and development information should be independently verified. Forturro makes no legal, flood, wetlands, zoning, permit, deed, ownership, or development-status determination.
On the map
Nearby active homes — this home + 12 nearby for sale
MLS #2617481 · Listed by Iron Oak Properties
Data source: Coastal Carolinas MLS. Information is deemed reliable but not guaranteed.