
Interior
- Bedrooms
- 5
- Bathrooms
- 2.5
- Living area
- 2,330 sqft
Kitchen
- Dishwasher
- Garbage Disposal
- Refrigerator
- Microwave
- Freezer
Interior Features
- Smoke Detector
- Wshr/Dryer Connection
- Washer/Dryer
Floor Cover
- Vinyl
- Carpeting
- Luxury Vinyl Plank/Tile
$385,000
Fieldview
Built 2024 · HOA $75 / month
In person or by video — choose a time and Forturro confirms it with you.
Swipe, scroll, or use the arrow controls to compare nearby homes.
The home, in context
Review the home itself, the surrounding area, and the likely monthly cost without leaving the listing.
01 · Understand the home
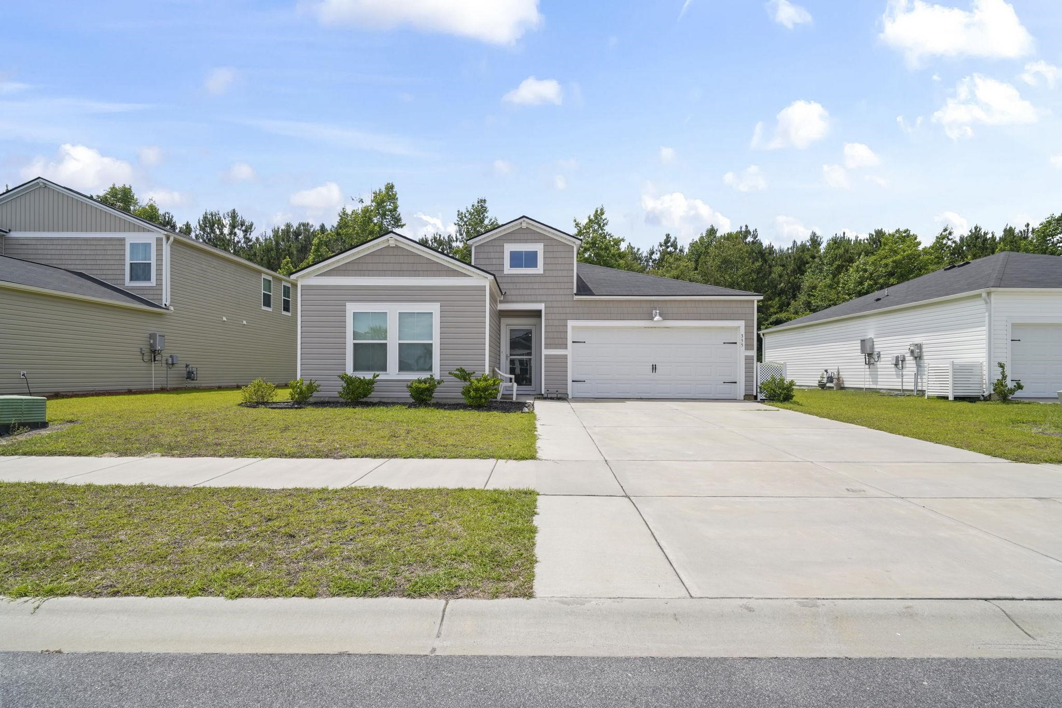
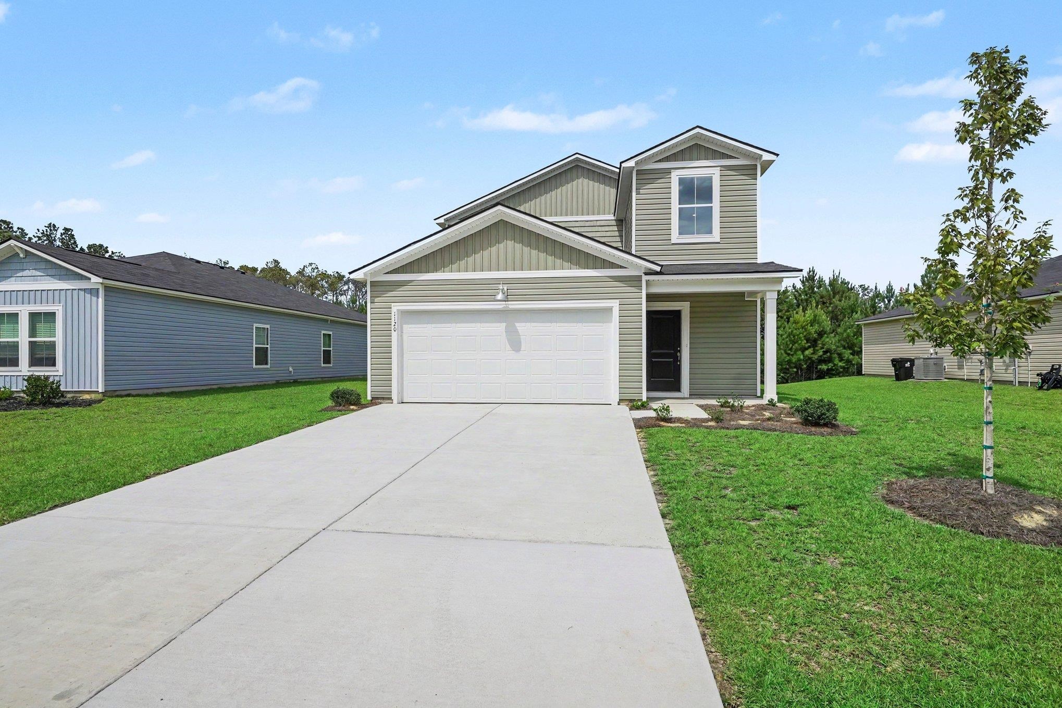
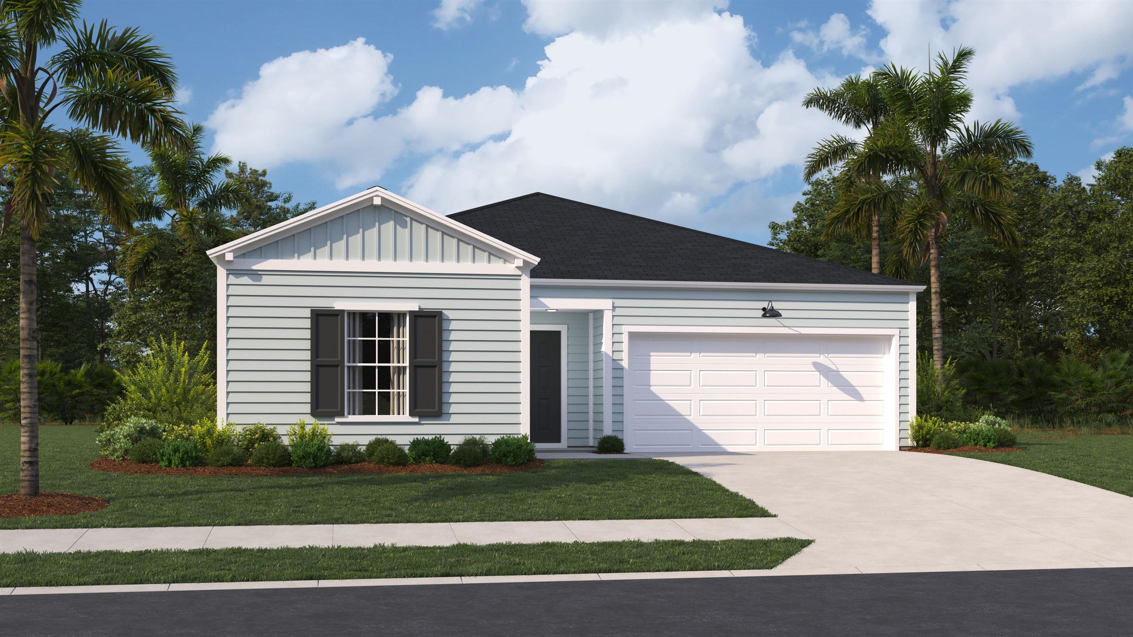
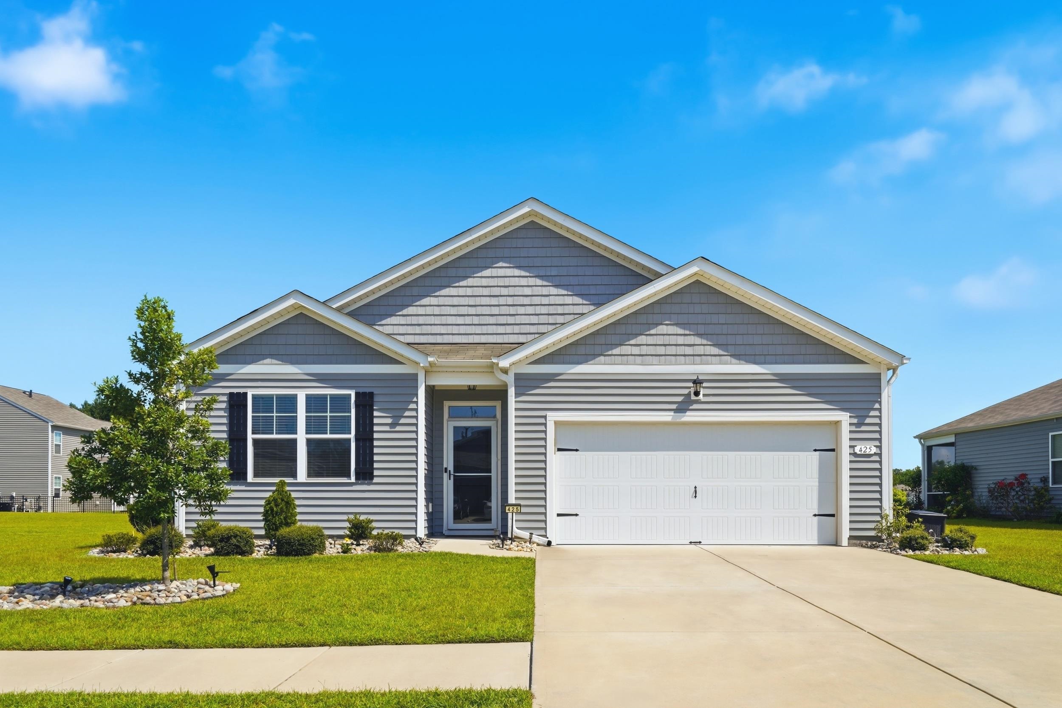
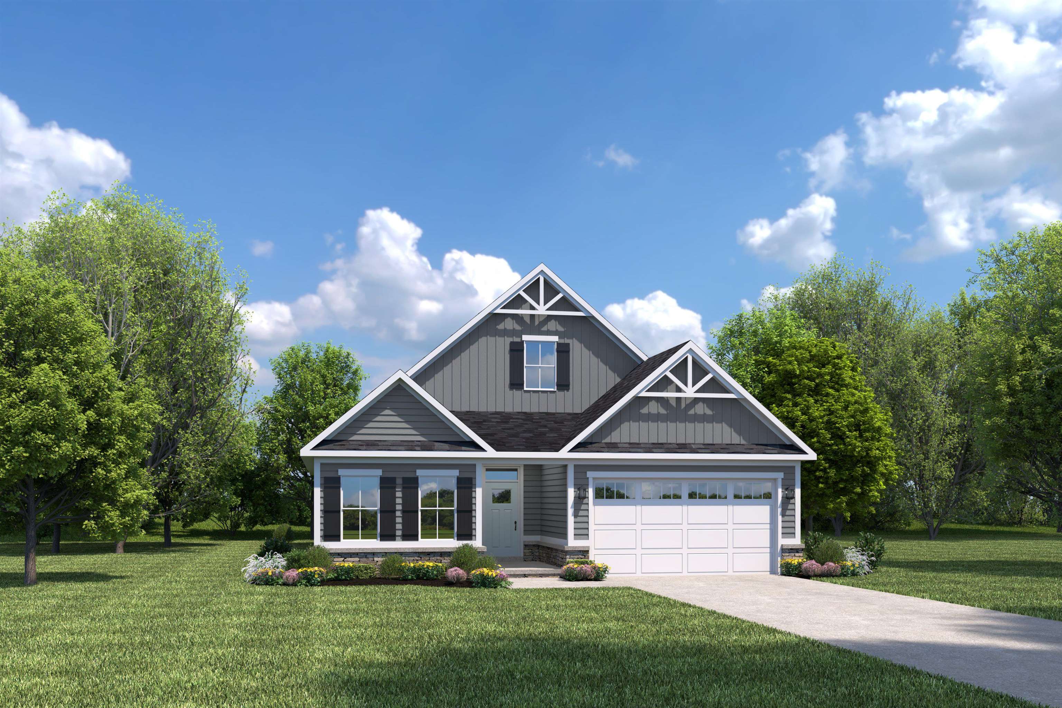
Welcome to 1049 Tibeton St! This spacious 5-bedroom, 2.5-bath home offers plenty of room and a versatile floor plan designed for everyday living and entertaining. Upstairs, a large loft provides additional flexible living space perfect for a media room, home office, playroom or guest area. The home features upgraded appliances, five ceiling fans, a tankless water heater and a two-car garage with an additional refrigerator. The washer and dryer also convey with the home. Step outside to a private backyard enclosed by a 6-foot privacy fence with two gates. An extended concrete patio provides plenty of room for grilling, entertaining or simply relaxing and enjoying the evening. The east-facing front of the home welcomes the morning sun, while the backyard offers a great place to unwind and enjoy the western sunset. The community pool and playground are conveniently located approximately two blocks away. With five bedrooms, generous living space, a fenced backyard and thoughtful upgrades throughout, 1049 Tibeton St offers the space and flexibility today's buyers are looking for.
Key highlights
Your take
Swipe, scroll, or use the arrow controls to compare nearby homes.
Reported in the MLS
Only fields supplied for this listing are shown.
02 · Understand the area
See where this home sits, what else is active nearby, and which local facts are available from the current data.
Nearby active homes — this home + 12 nearby for sale
03 · Plan the purchase
Change the down payment, interest rate, and term to fit your plan.
Estimate your payment
Estimated total monthly
$2,294/mo
$1,947 principal & interest · $273 taxes & insurance · $75 HOA
Loan amount $308,000. Estimate only — taxes, insurance, and HOA are approximate. Not a lending quote.
MLS #2621982 ·
Data source: Coastal Carolinas MLS. Information is deemed reliable but not guaranteed.