The home, in context

Know what matters before you tour

Review the home itself, the surrounding area, and the likely monthly cost without leaving the listing.

01 · Understand the home

About this home

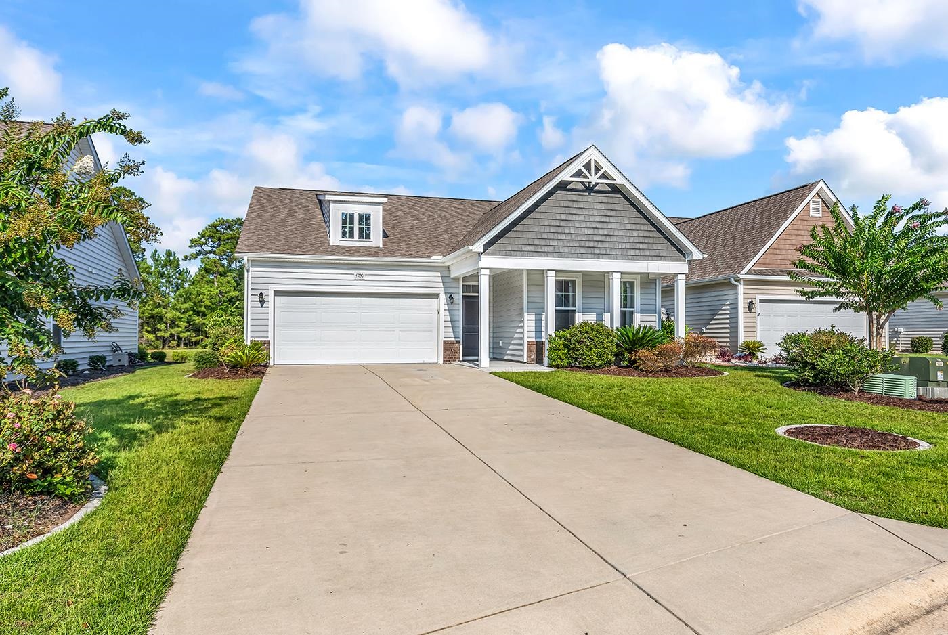
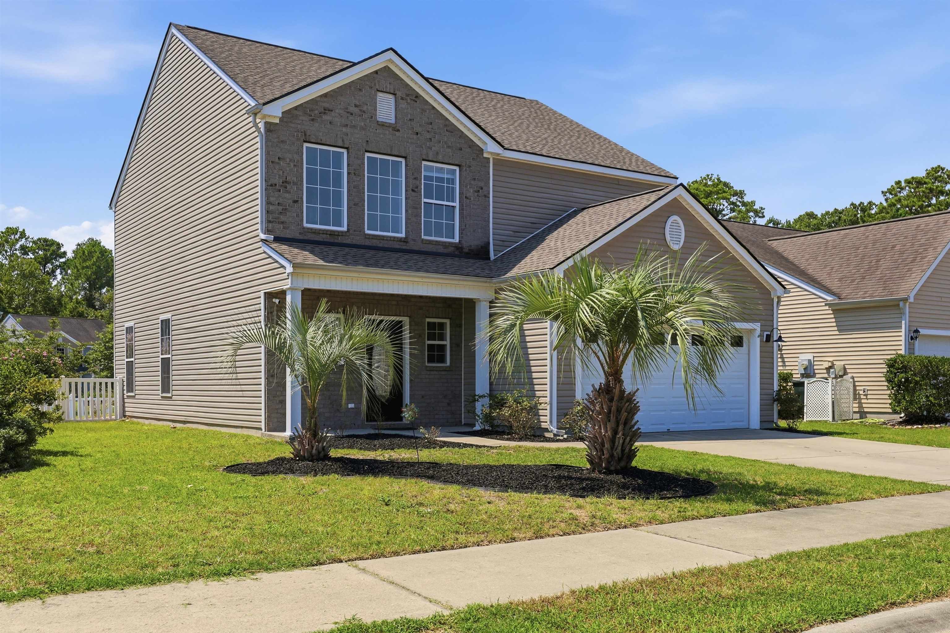
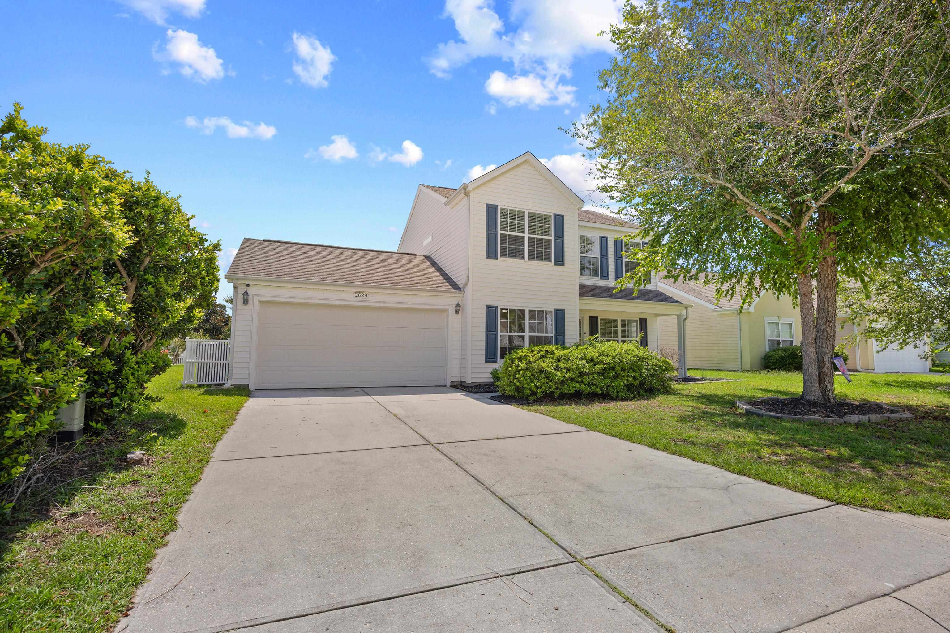
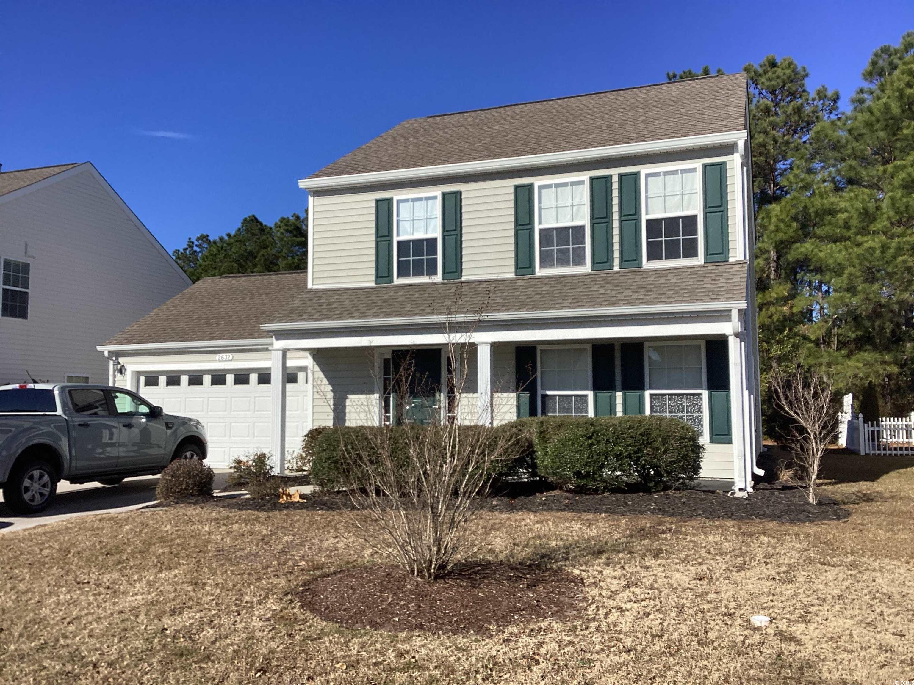
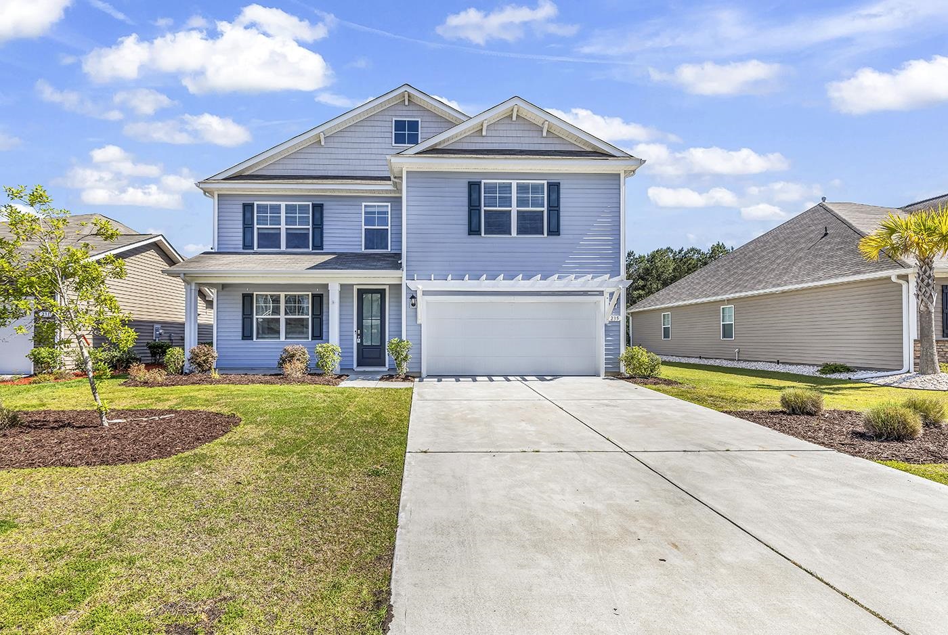
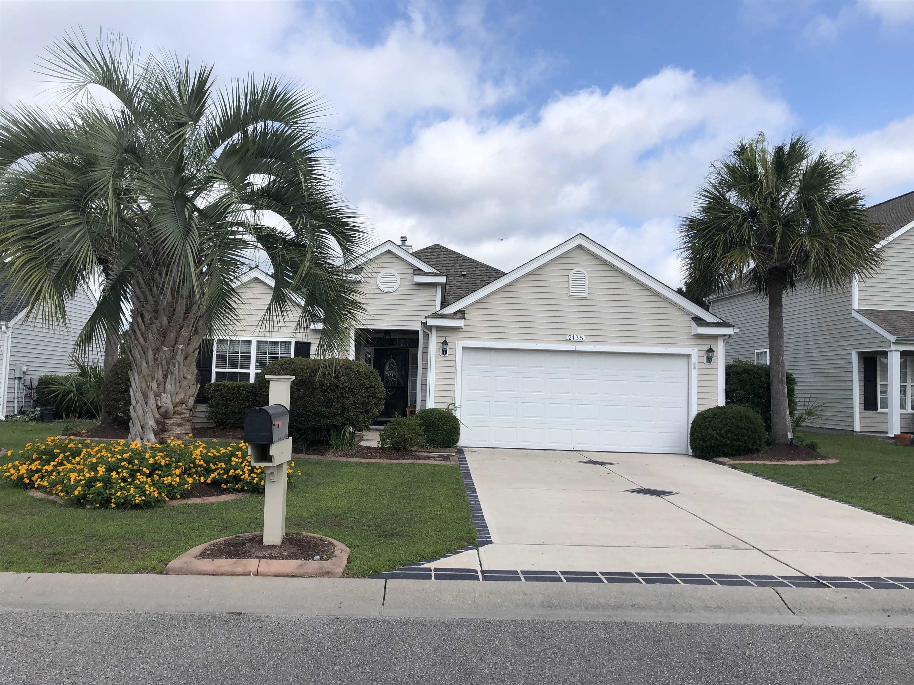
**Updated pictures in next 24-48 hours. Welcome to this 3-bedroom, 2-bathroom home Low Country style home with large covered front porch in The Farm-Brookberry. This one-story home is the most popular floor plan within the subdivision. This home backs to protected preserves for extra privacy also placed in the back cul-de-sac of the community. Located in a quiet cul-de-sac and backing onto protected preserves for exceptional privacy, this home features: Layout & Entryway: A large, open foyer leads to a guest bedroom and full bathroom. Includes a mudroom off the garage and a spacious enclosed laundry room. Kitchen & Dining: Features ivory-painted cabinets with crown molding, granite countertops, recessed lighting, a large walk-in pantry, and an island with seating. Primary Suite: Positioned at the back of the home for privacy, featuring a walk-in glass shower and a large walk-in closet. Outdoor Space: Includes a private, covered rear porch. Finishes: Wood-look laminate flooring in common areas, carpet in bedrooms, and vinyl flooring in the bathrooms and laundry room. As a Brookberry resident you have full access to The Farms 2 resort-style pools, clubhouse, fitness center, basketball court, and a playground. The community is only minutes away from grocery stores, gas stations, golf courses, restaurants, the Myrtle Beach Airport, and shopping at Tanger Outlets and the Coastal Grand Mall. Additionally, it is just a 15-minute drive to the beach.

Key highlights

  • **Updated pictures in next 24-48 hours.
  • Welcome to this 3-bedroom, 2-bathroom home Low Country style home with large covered front porch in The Farm-Brookberry.
  • This one-story home is the most popular floor plan within the subdivision.

Your take

Nearby homes

Nearest active homes by reported MLS coordinates · within about 2 mi

Listing informationListed with Realty ONE Group Dockside, as reported by Coastal Carolinas MLS.

Reported in the MLS

Property details

Only fields supplied for this listing are shown.

Interior

Bedrooms
3
Bathrooms
2
Living area
1,808 sqft

Kitchen

  • Range
  • Dishwasher
  • Garbage Disposal
  • Microwave

Interior Features

  • Window Treat Convey
  • Smoke Detector
  • Wshr/Dryer Connection
  • Washer/Dryer
  • Split Bedroom Plan

Floor Cover

  • Vinyl
  • Carpeting
  • Laminate

Exterior & construction

Property type
Single-family home
Year built
2019
Lot size
0.15 acres
Zoning
RES

Exterior Finish

  • Vinyl Siding

Levels

  • Single Level

Foundation

  • Slab

Exterior Features

  • Front Porch
  • Rear Porch

Lot Description

  • Rectangular

Parking

Garage spaces
2

Parking features

  • Garage Door Opener

Utilities

Heating and Cooling

  • Central Heat
  • Central Air
  • Electric

Utilities Available

  • Electricity
  • Water Public
  • Cable TV
  • Underground Utilities
  • Telephone

HOA & community

Association fee
$110 · Monthly

Amenities Available

  • Home Owners Assoc. Fees
  • Clubhouse/Rec/Facilities
  • Pool - Outdoor Community
  • Long Term Rental Allowed
  • Owner Allowed Motorcycle
  • Tenant Allowed Motorcycle
  • Tenant Allowed Golf Cart

HOA Fee Includes

  • Trash Pickup
  • Pool Service
  • Manager
  • Common Maint/Repair
  • Legal and Accounting

Schools

Elementary
Ten Oaks Elementary School
Middle
Ten Oaks Middle
High
Carolina Forest High School

Price history

Current asking price
$347,900
Listed
Sep 4, 2026
Last price change
Sep 3, 2026

02 · Understand the area

Location, nearby homes, and market context

See where this home sits, what else is active nearby, and which local facts are available from the current data.

Myrtle Beach area

Nearby active homes — this home + 12 nearby for sale

Loading the mapYour matching homes will appear here.
See more nearby homes in Myrtle Beach

03 · Plan the purchase

What could this home cost each month?

Change the down payment, interest rate, and term to fit your plan.

Down payment
20% · $69,580
Nearby active-record estimate
$362,000

Estimate your payment

Estimated total monthly

$2,116/mo

$1,759 principal & interest · $246 taxes & insurance · $110 HOA

20% · $69,580

Loan amount $278,320. Estimate only — taxes, insurance, and HOA are approximate. Not a lending quote.

MLS #2621970 ·
Data source: Coastal Carolinas MLS. Information is deemed reliable but not guaranteed.