


Interior
Kitchen
- Range
- Dishwasher
- Microwave
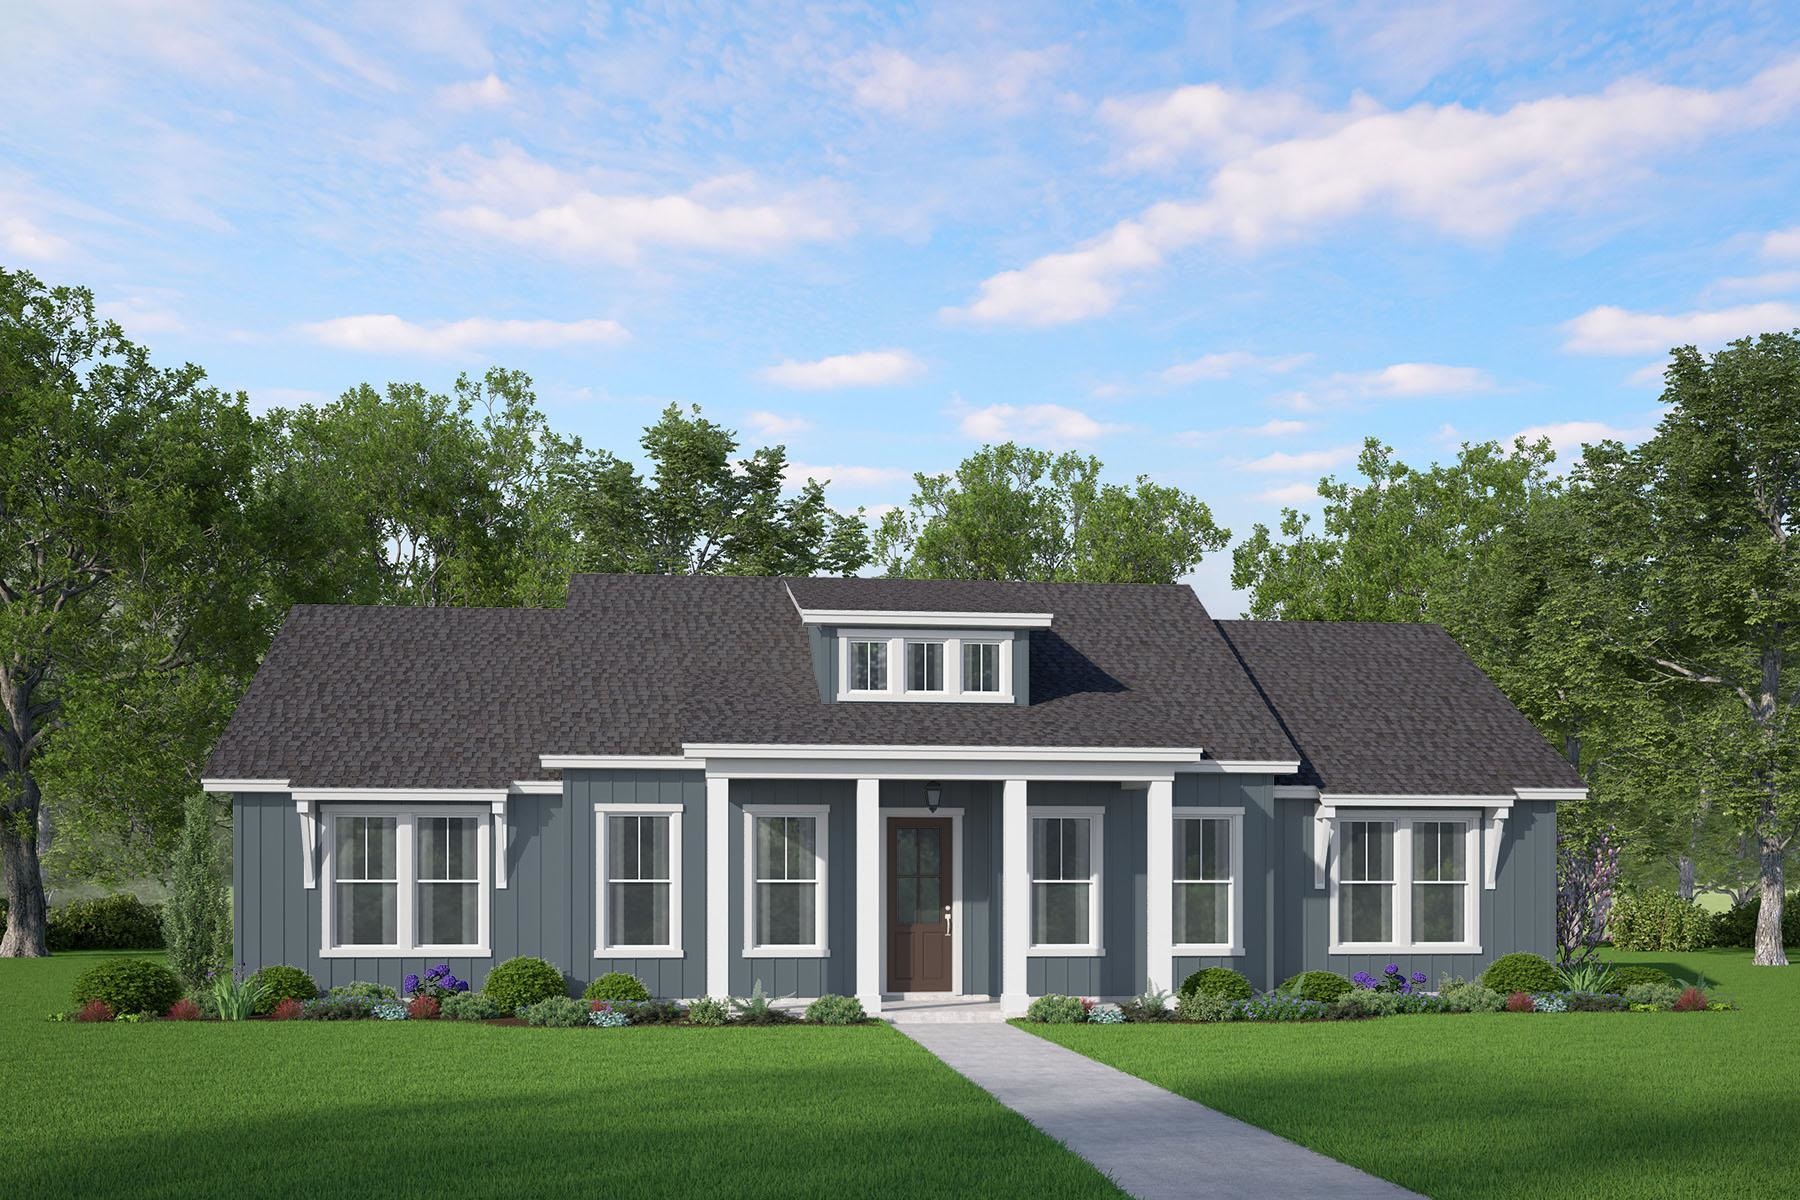
$667,400
In person or by video.
Swipe, scroll, or use the arrow controls to compare nearby homes.
The Fischer plan keeps things simple and smart, with a layout that adapts to your needs. Designed for easy, single-story living, this home offers options to make it work for you—whether that means three bedrooms plus a flex space with a closet or a true four-bedroom setup. The dining room isn’t just for meals—it can double as a home office, playroom, or media space. The kitchen puts everything within reach, with a central island that houses the sink and dishwasher for efficient prep and cleanup. The owner's suite sits on its own side of the home for added privacy, with an en-suite that includes a soaking tub, dual vanities, a linen closet, and a private water closet. If you prefer a walk-in shower, that’s an option too. Need extra space? A second-floor bonus room is available, perfect for a home office, guest retreat, or multigenerational living. With a practical layout and flexible design, the Fischer plan is built for the way you live. Photos are representative of home being built. Colors and features may be different.
Key highlights
Map, nearby homes, and current market facts.
Nearby active homes — this home + 12 nearby for sale
Adjust the down payment, interest rate, and loan term.
Estimate your payment
Estimated total monthly
$3,847/mo
$3,375 principal & interest · $473 taxes & insurance
Loan amount $533,920. Estimate only — taxes, insurance, and HOA are approximate. Not a lending quote.
Listed with HQ Real Estate LLC. MLS #2614942. Data source: Coastal Carolinas MLS. Information is deemed reliable but not guaranteed.