
Interior
- Bedrooms
- 3
- Bathrooms
- 2.5
- Living area
- 1,600 sqft
Kitchen
- Dishwasher
- Garbage Disposal
- Microwave
- Range Hood
Interior Features
- Wshr/Dryer Connection
Floor Cover
- Carpeting
- Luxury Vinyl Plank/Tile
$305,990
Townes at Carolina Forest
Built 2026 · HOA $150 / month
In person or by video — choose a time and Forturro confirms it with you.
The home, in context
Review the home itself, the surrounding area, and the likely monthly cost without leaving the listing.
01 · Understand the home
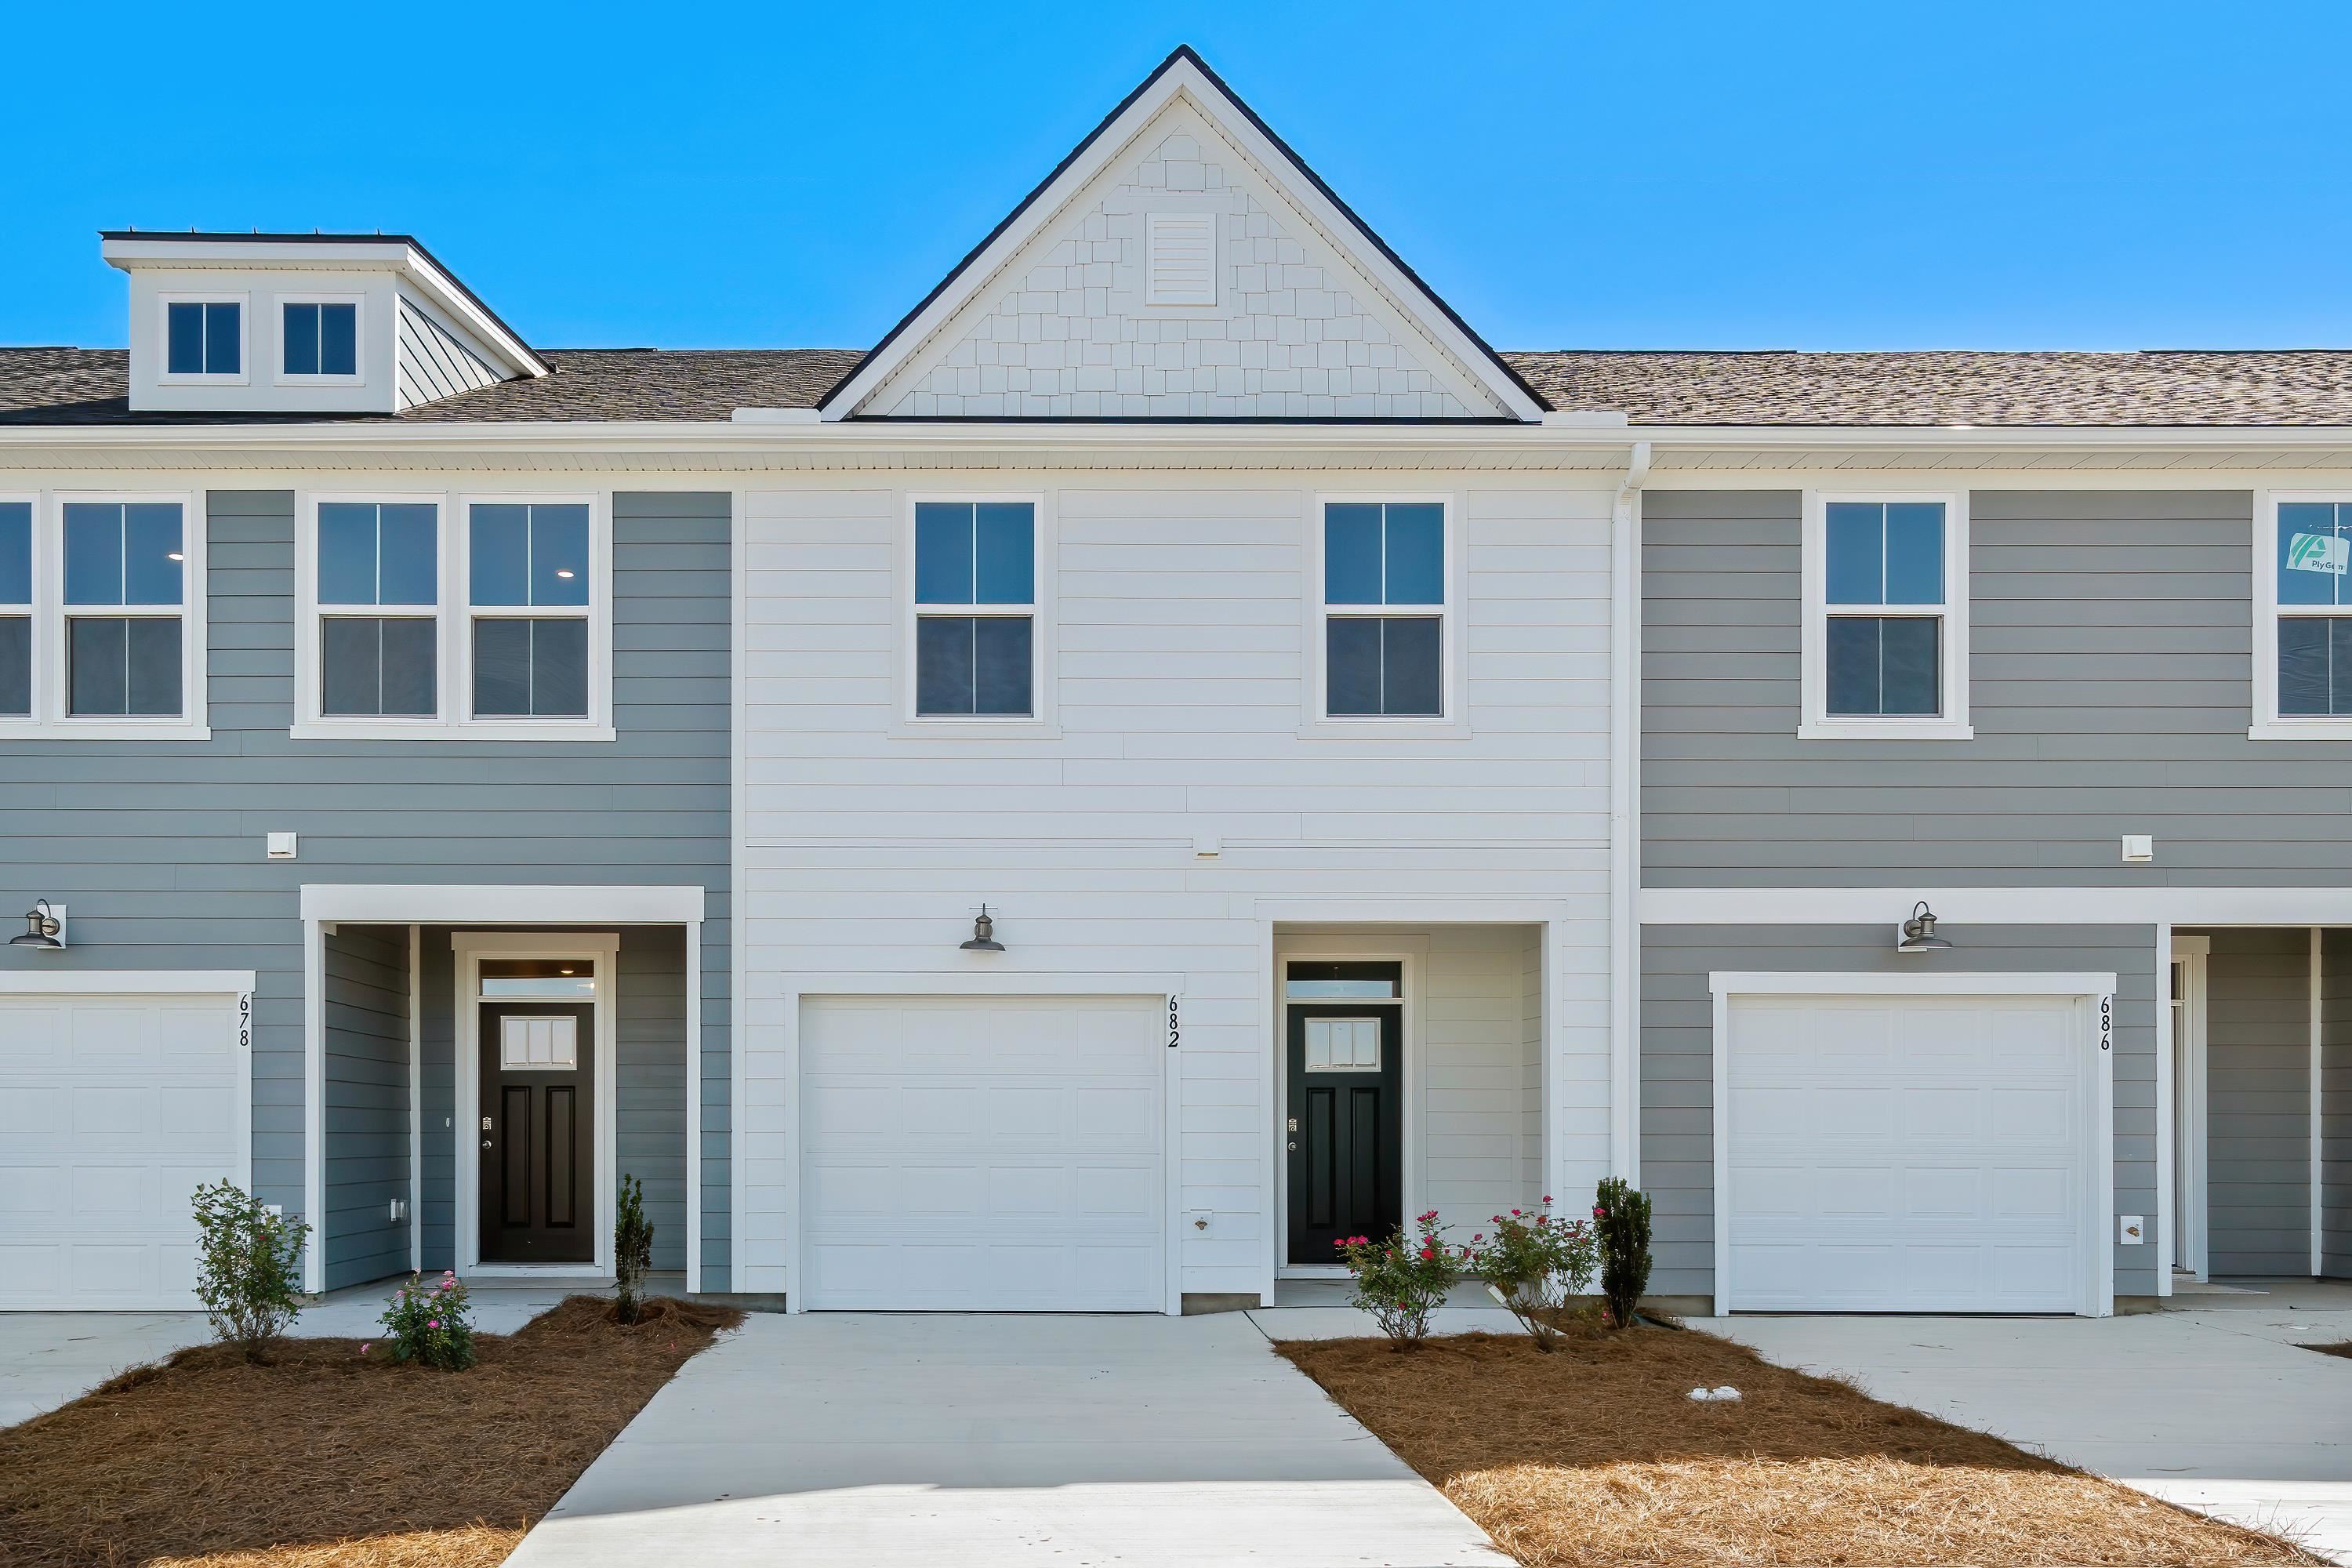
Discover this Egret floorplan, a thoughtfully designed two-level unit. This 3 bedroom 2.5 bath townhome featuring an open-concept main level with living room, dining, and an upgraded Gourmet kitchen with tiled backsplash, quartz countertops and an 8 foot island perfect for gatherings. The primary suite offers a relaxing retreat with a sitting area, generous walk-in closet, attached ensuite with double vanities and walk-in tiled shower. Sharing the second floor with two additional bedrooms. Outdoors, spend time in your screened in porch over looking the pond or enjoy the community amenities complete with fire pit, grilling stations, playground, trails and dog park. Your new beginning starts here! Under construction, will be ready for fall move in. Currently offering closing cost incentives with the use of one of our partnered lenders and closing attorney.
Key highlights
Your take
Reported in the MLS
Only fields supplied for this listing are shown.
02 · Understand the area
See where this home sits, what else is active nearby, and which local facts are available from the current data.
03 · Plan the purchase
Change the down payment, interest rate, and term to fit your plan.
Estimate your payment
Estimated total monthly
$1,914/mo
$1,547 principal & interest · $217 taxes & insurance · $150 HOA
Loan amount $244,792. Estimate only — taxes, insurance, and HOA are approximate. Not a lending quote.
MLS #2619529 ·
Data source: Coastal Carolinas MLS. Information is deemed reliable but not guaranteed.