
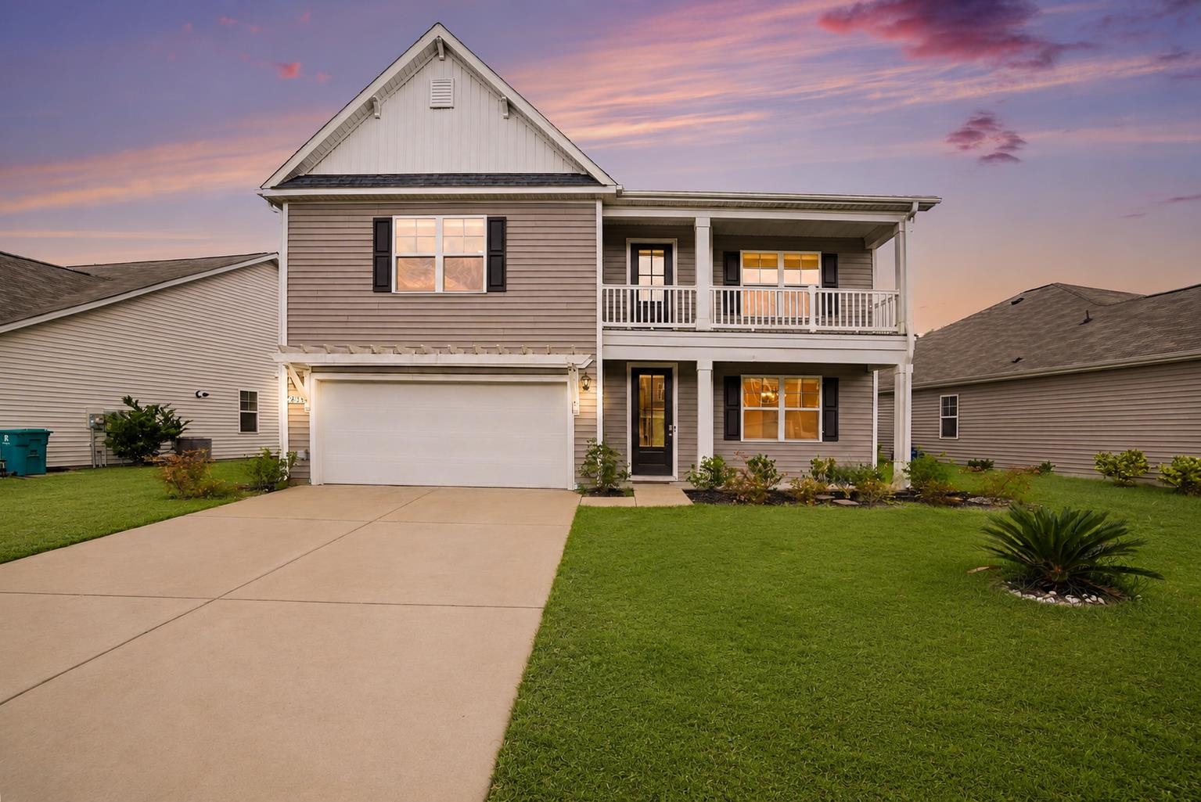
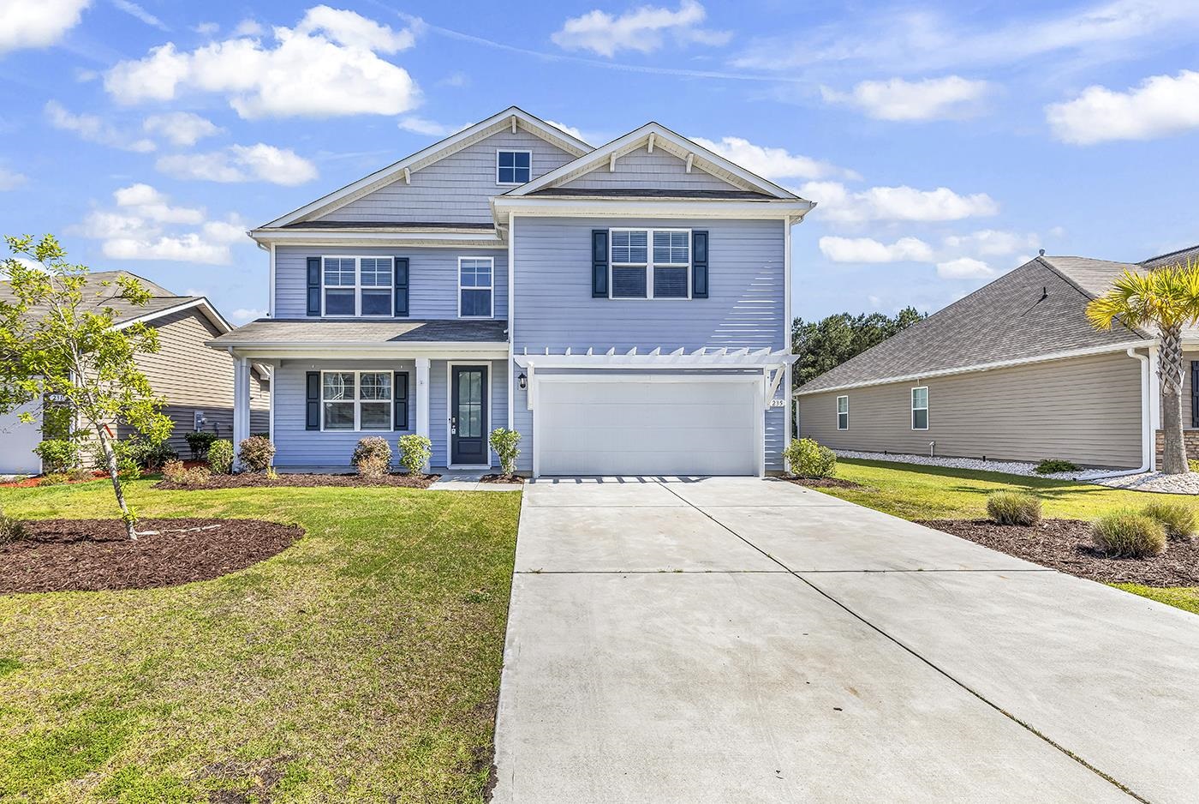

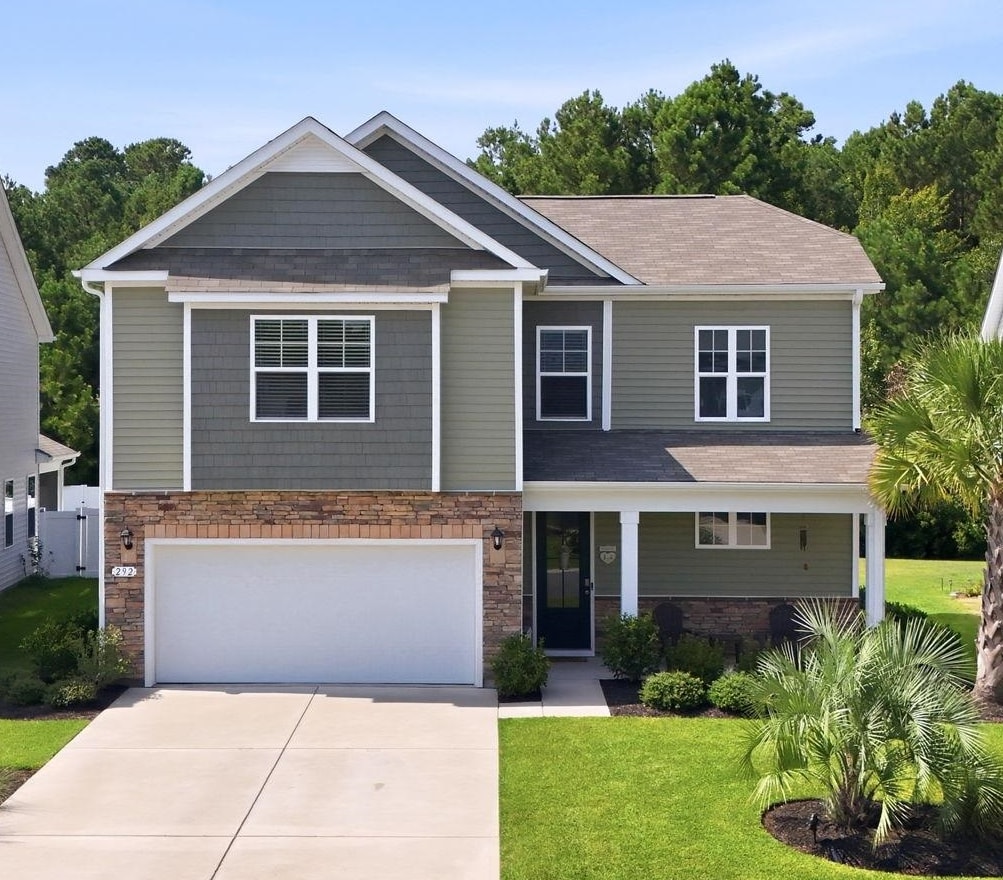
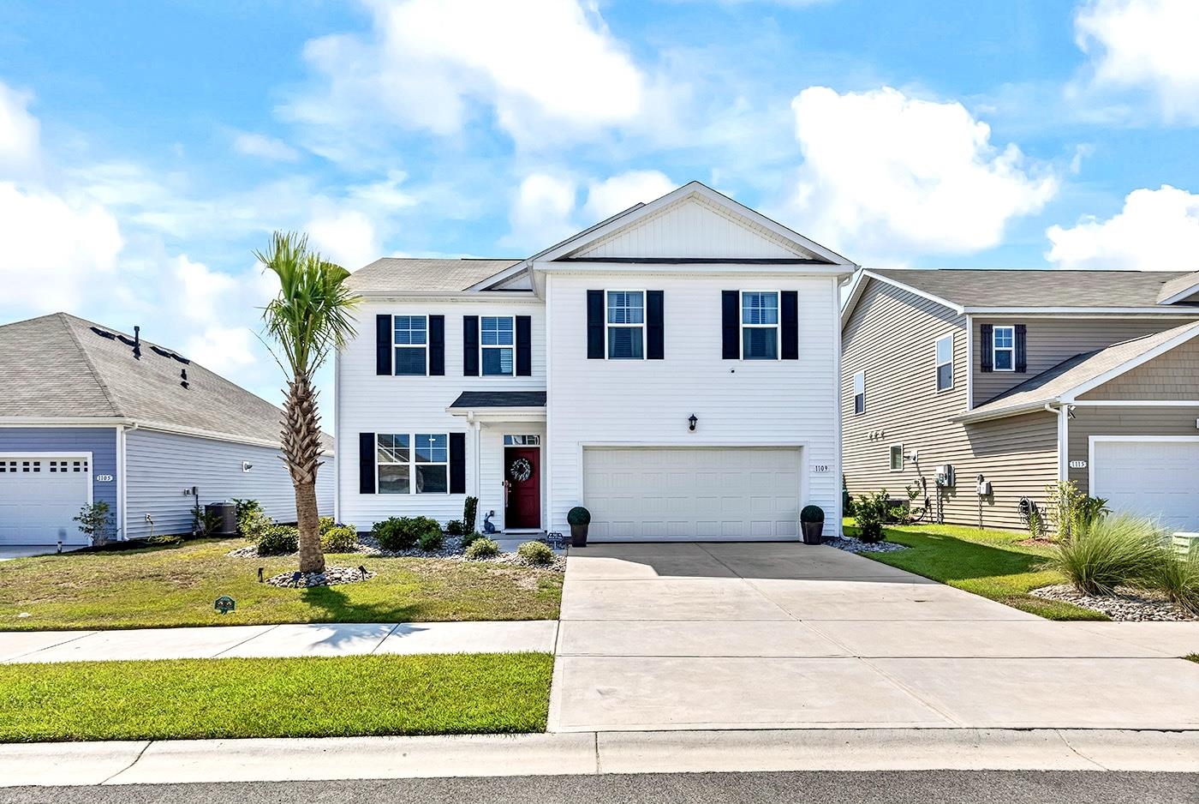
Interior
- Bedrooms
- 5
- Bathrooms
- 3
- Living area
- 2,556 sqft
Kitchen
- Range
- Dishwasher
- Refrigerator
- Microwave
Interior Features
- Wshr/Dryer Connection
Floor Cover
- Tile
- Carpeting
- Luxury Vinyl Plank/Tile
$449,995
Reduced from $459,900
The Parks of Carolina Forest
Built 2021 · HOA $120 / month
In person or by video — choose a time and Forturro confirms it with you.
Swipe, scroll, or use the arrow controls to compare nearby homes.
The home, in context
Review the home itself, the surrounding area, and the likely monthly cost without leaving the listing.
01 · Understand the home
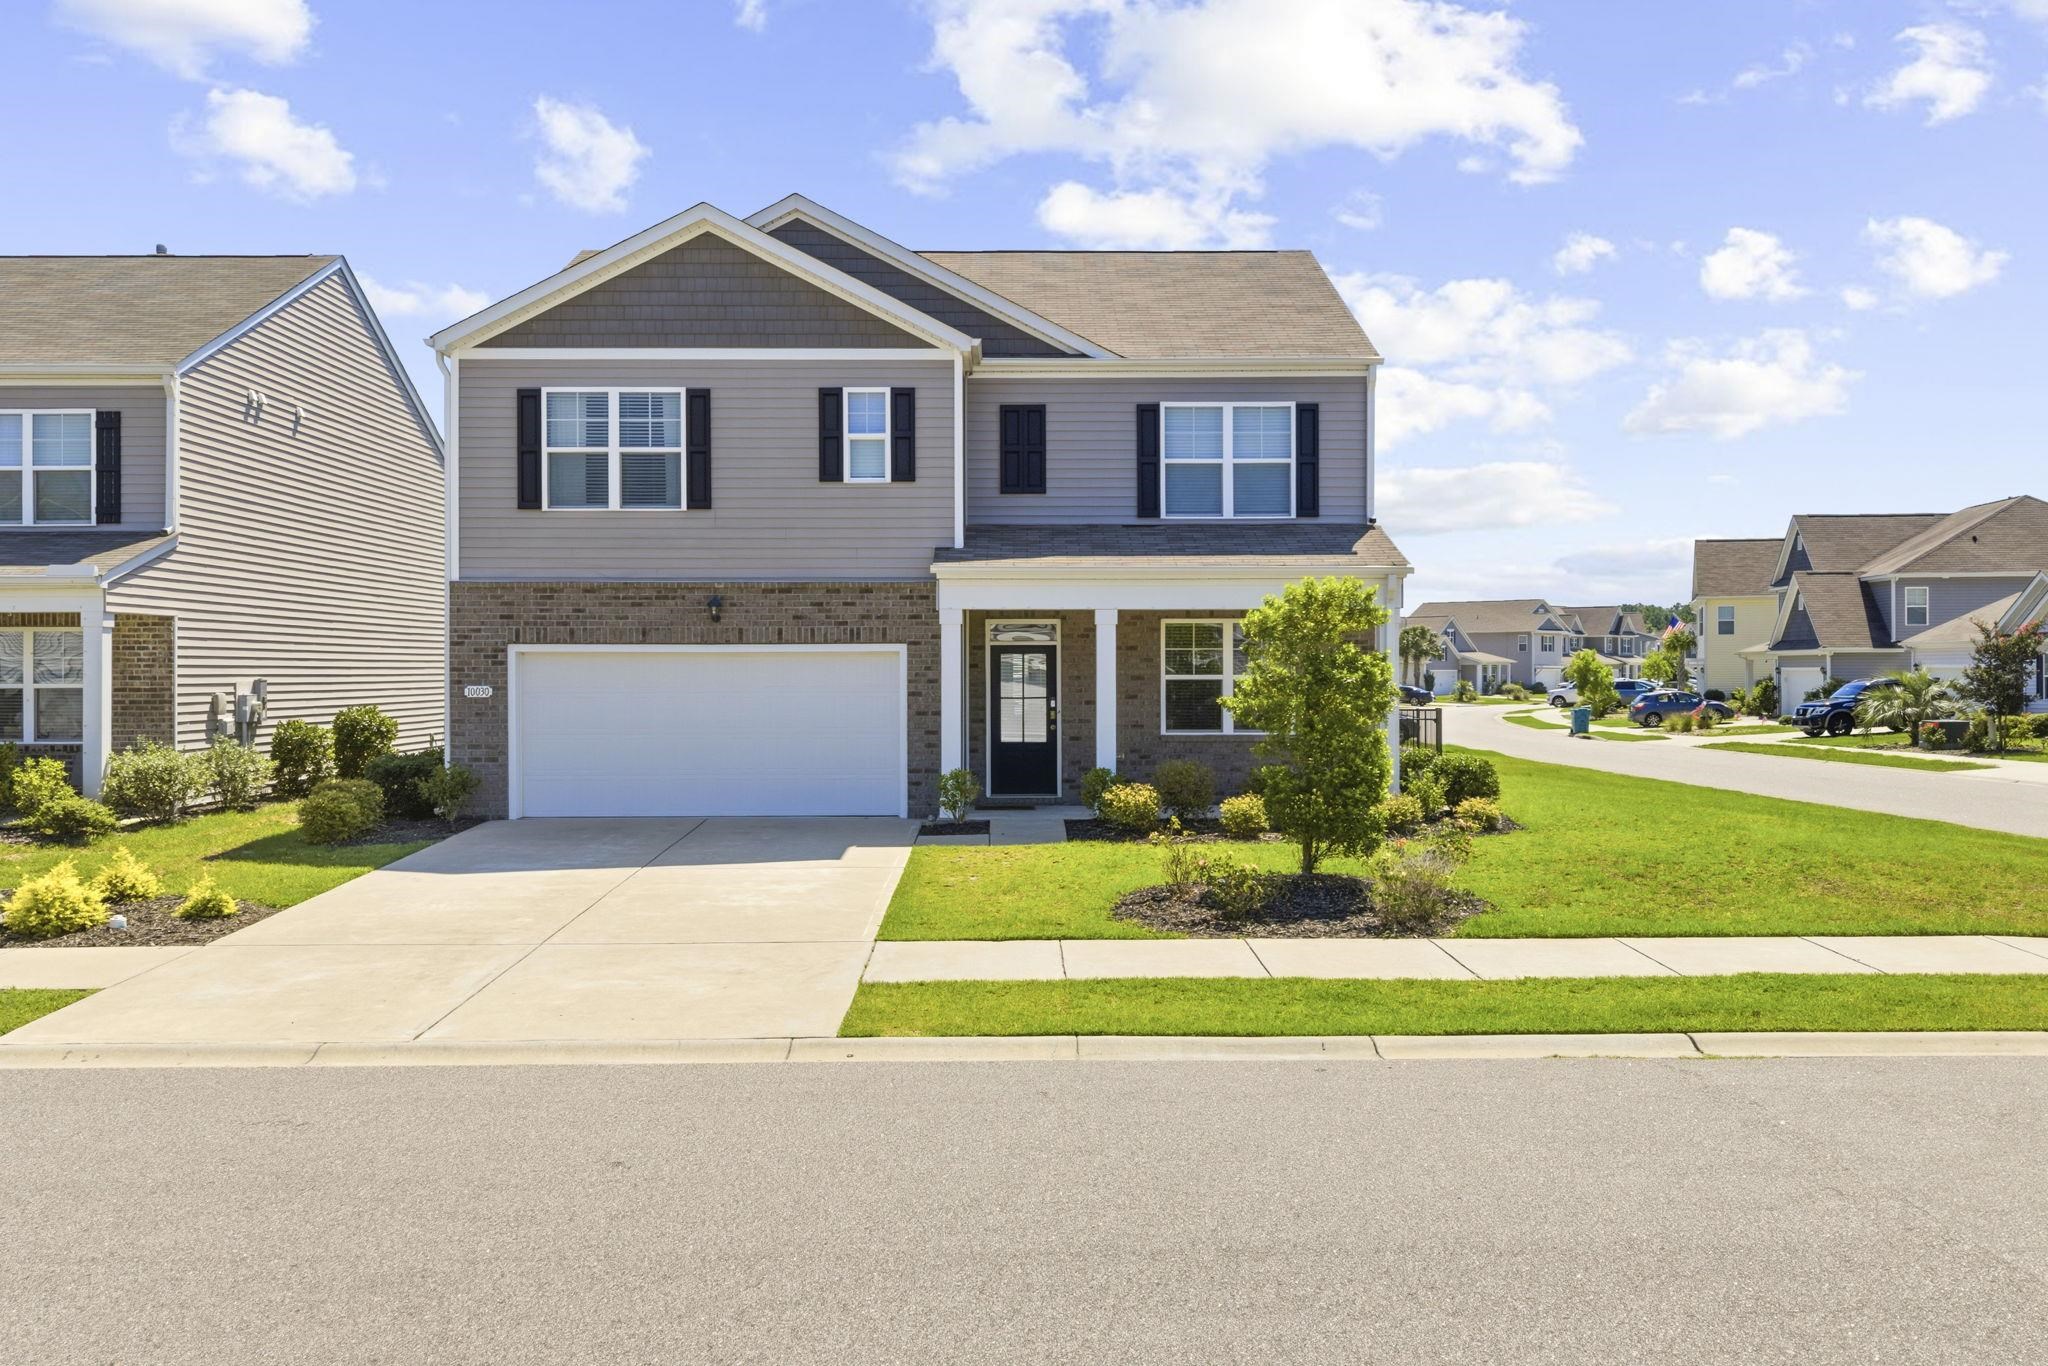
Move-In Ready in The Parks of Carolina Forest — Plus an Assumable FHA Loan Welcome to 10030 Hamilton Branch Loop, where luxury and convenience meet in one of Myrtle Beach's most sought-after communities. This move-in-ready Hayden floor plan by D.R. Horton gives you everything you love about new construction—without the wait. Inside, you'll find elegant luxury vinyl plank flooring throughout the main living areas and plush carpet in every bedroom. The kitchen shines with a massive center island, stainless steel appliances, and plenty of room for both weeknight dinners and weekend entertaining. The living continues outside. Sip your morning coffee on the screened porch, and let kids and pets roam freely in the fully fenced backyard—your own private retreat for year-round outdoor living. Beyond your front door, The Parks delivers a resort-style lifestyle at the heart of Carolina Forest. Residents enjoy a resort-style pool, a clubhouse with a fitness room, a cozy fire pit area, a prep kitchen with a dining patio, and a discovery playground for the kids. With quick access to Hwy 501 and International Drive, you're just a short drive from the beach, shopping, dining, and golf. As an added bonus, the seller has an assumable FHA loan—a potential opportunity to lock in a lower interest rate. Ask your agent for details. Skip the delays of building new and start living your best life today. Schedule your showing before it's gone.
Key highlights
Your take
Swipe, scroll, or use the arrow controls to compare nearby homes.
Reported in the MLS
Only fields supplied for this listing are shown.
02 · Understand the area
See where this home sits, what else is active nearby, and which local facts are available from the current data.
Nearby active homes — this home + 12 nearby for sale
03 · Plan the purchase
Change the down payment, interest rate, and term to fit your plan.
Estimate your payment
Estimated total monthly
$2,714/mo
$2,275 principal & interest · $319 taxes & insurance · $120 HOA
Loan amount $359,996. Estimate only — taxes, insurance, and HOA are approximate. Not a lending quote.
MLS #2617948 ·
Data source: Coastal Carolinas MLS. Information is deemed reliable but not guaranteed.