
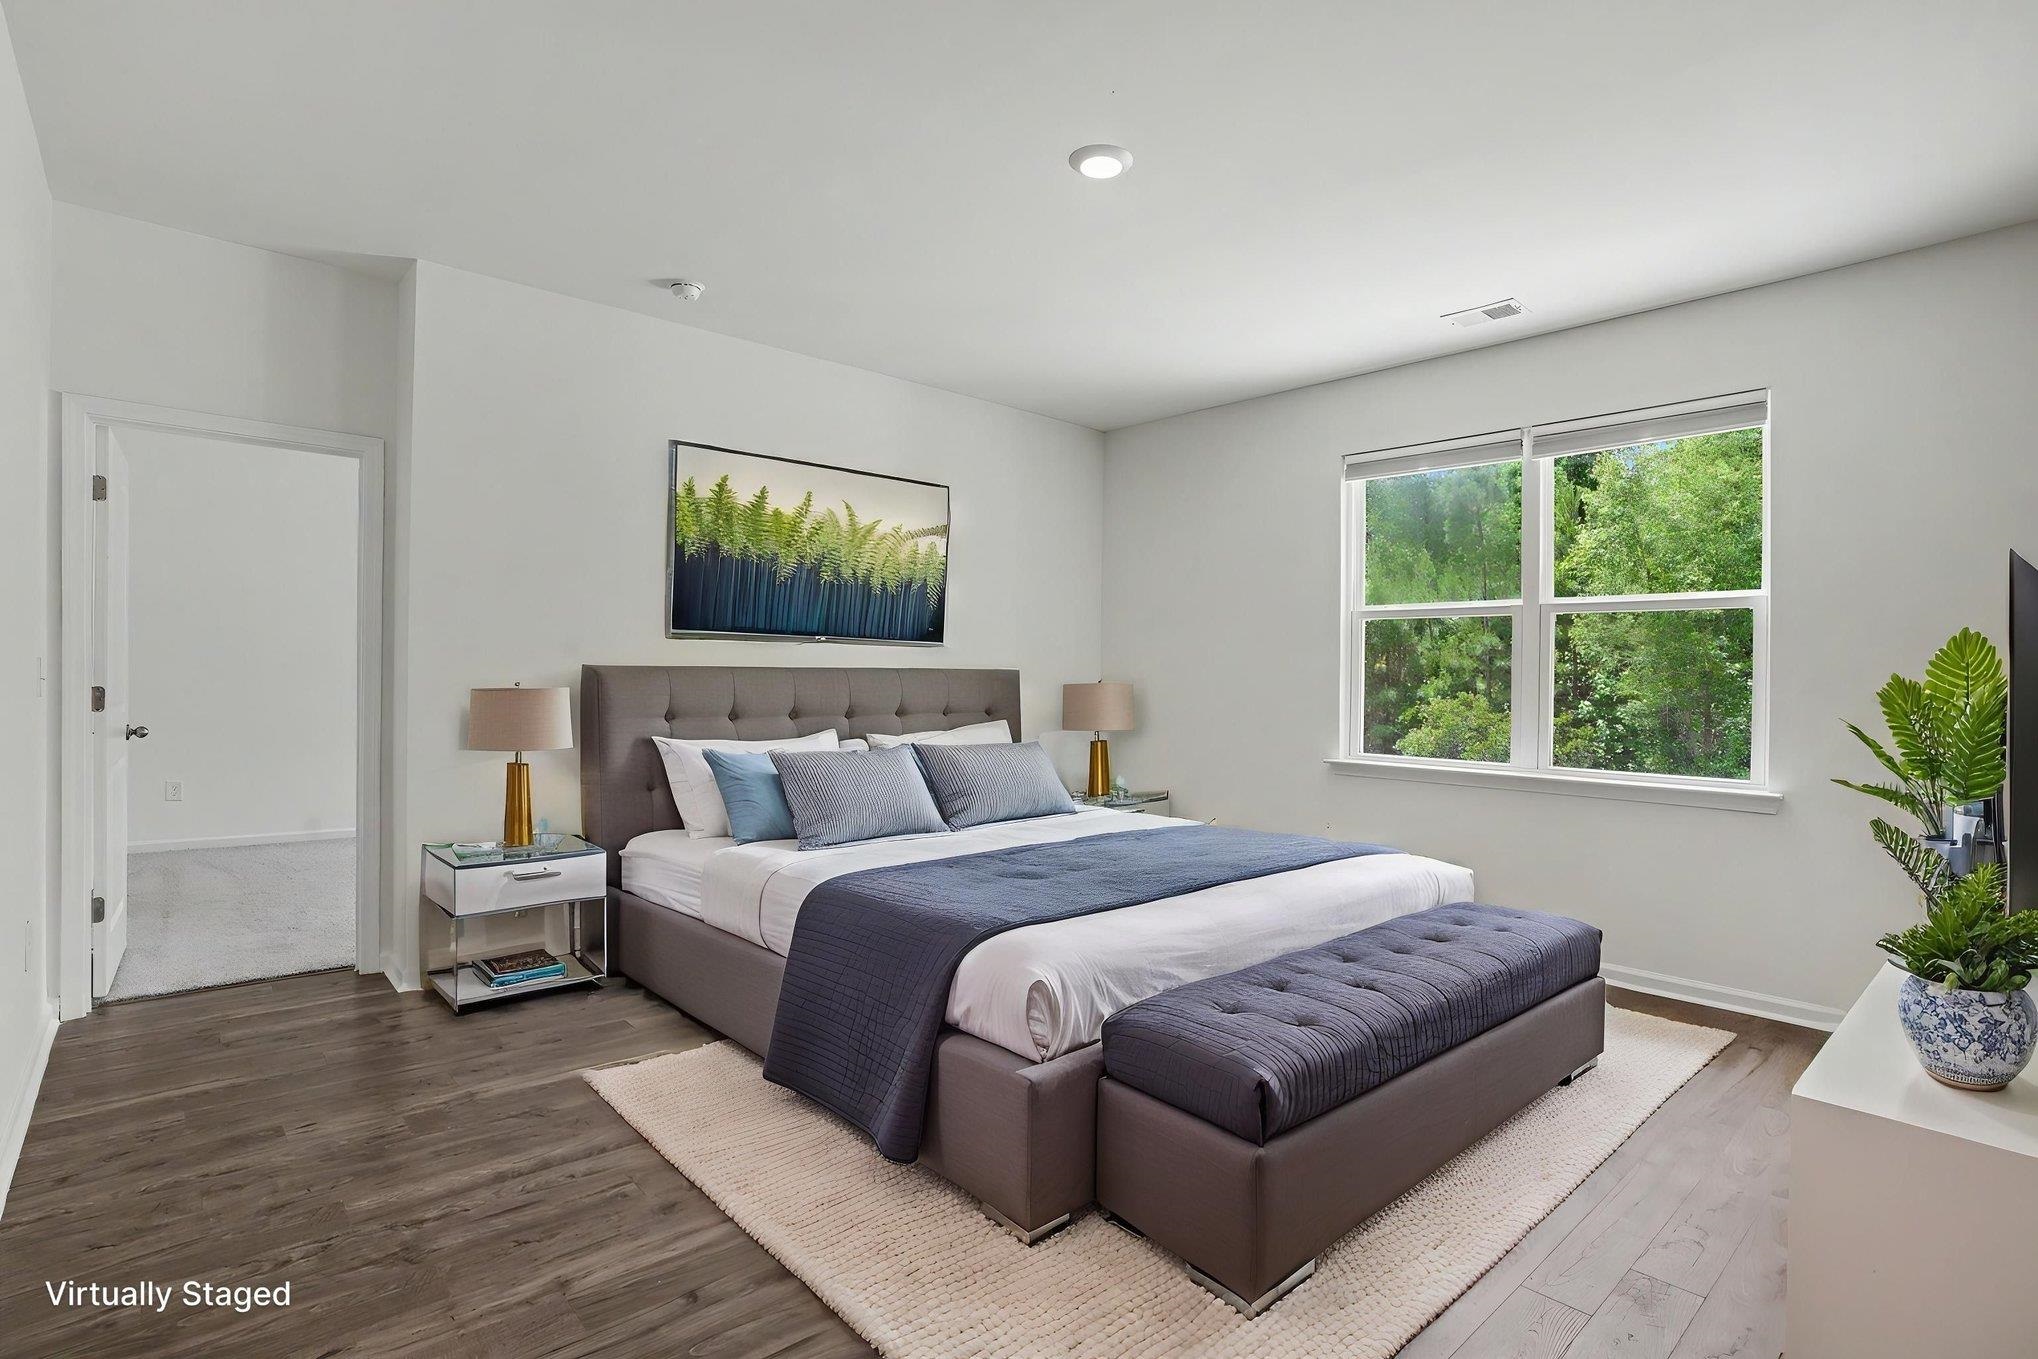
1149 Maxwell Dr.
Little River, 29566 · Heather Glen
$405,000
Reduced from $425,000
Your take
About this property
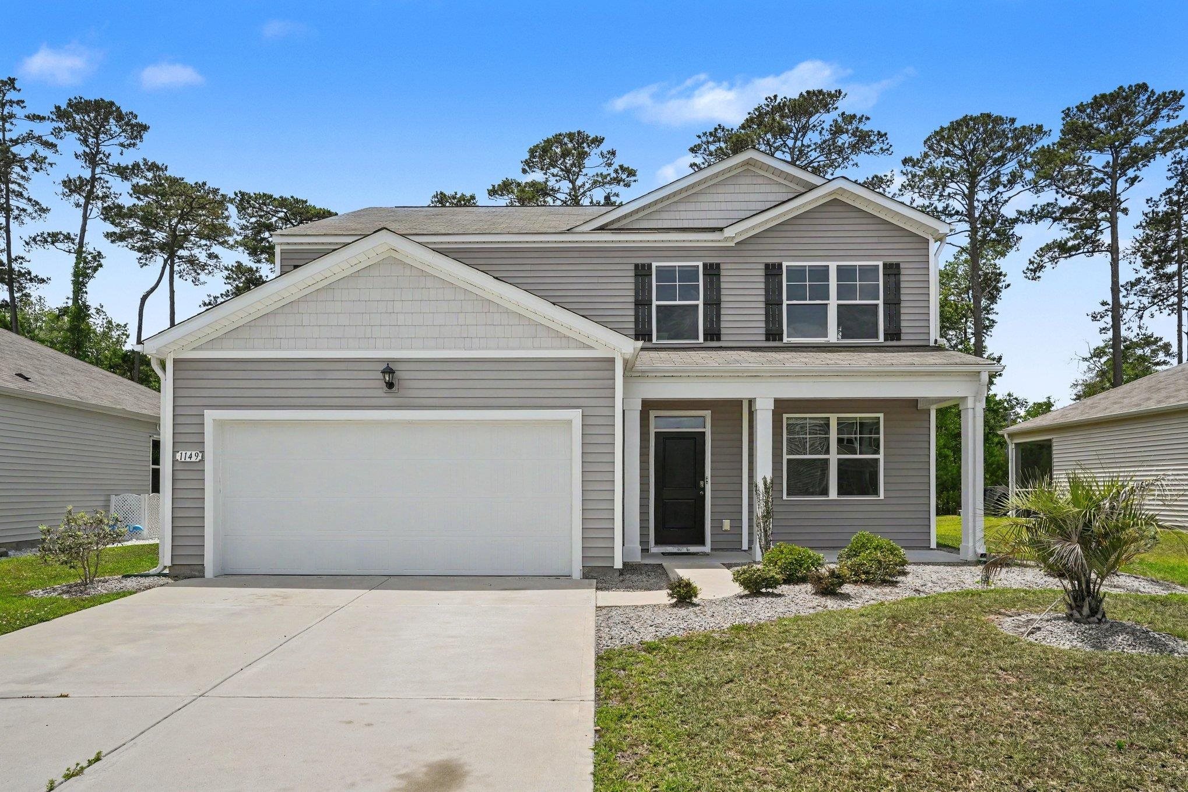
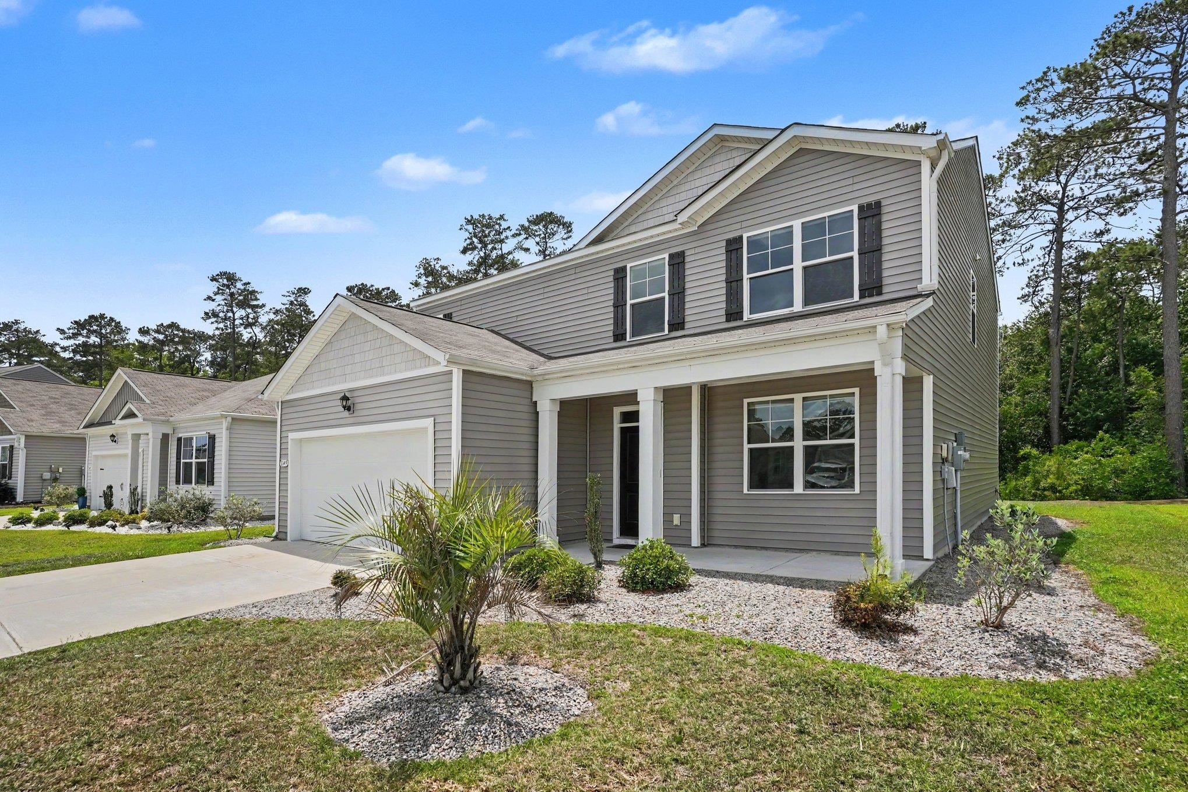
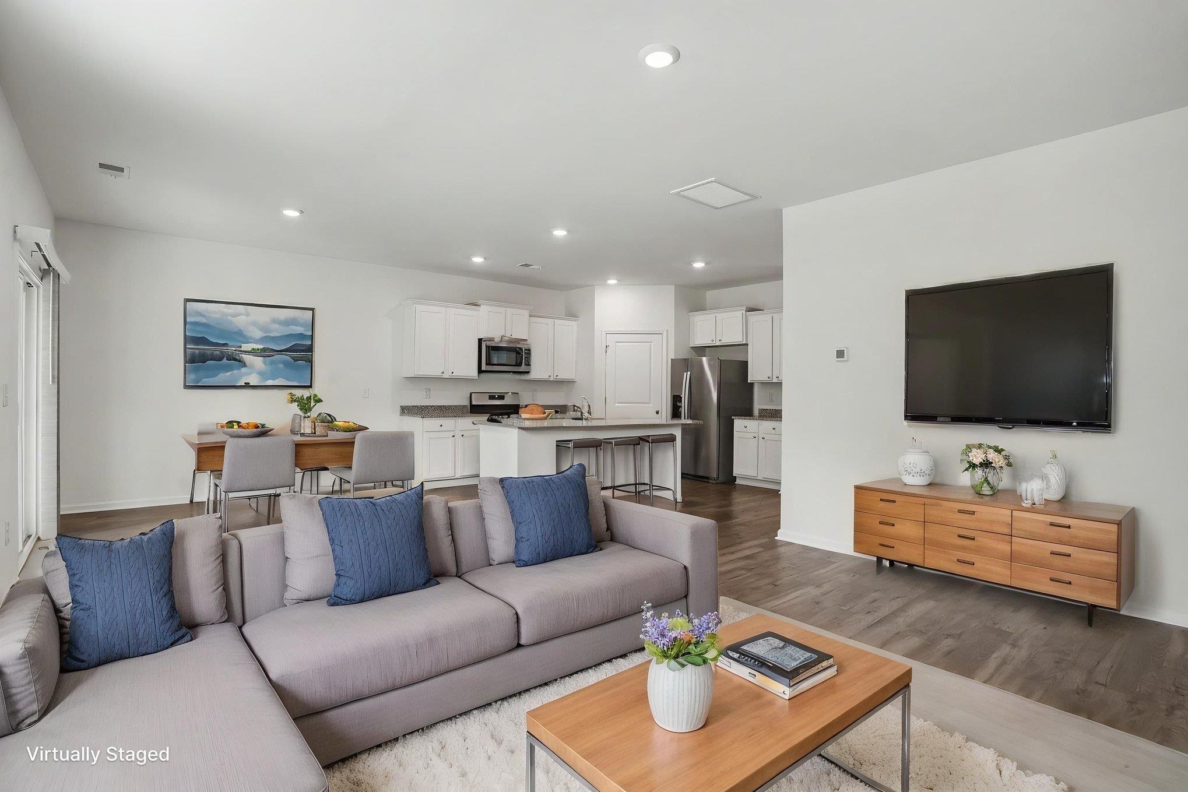
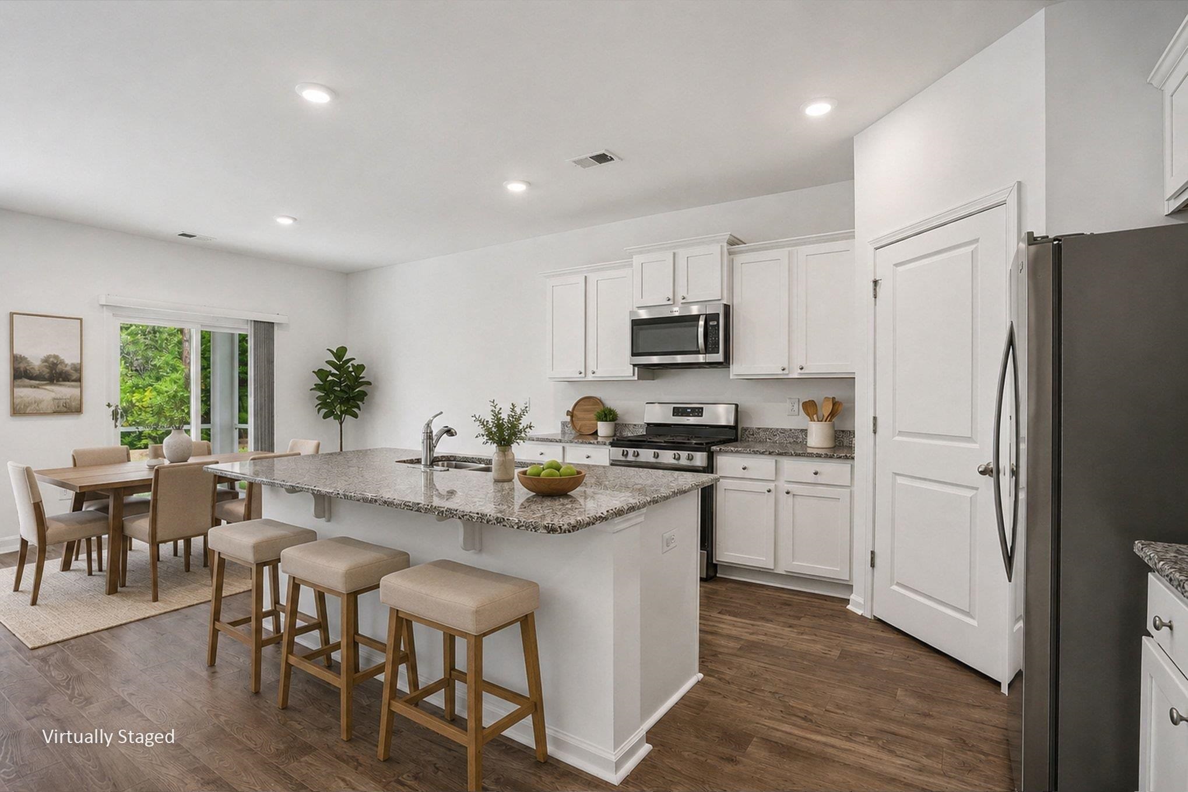
Situated on a quiet lot overlooking a wooded area, this expansive 5 bed 3.5 bath home in the highly sought-after Heather Glen community is a must see! Freshly painted with new carpeting just installed, this exceptional home offers an impressive floor plan that provides functionality for everyday living, entertaining or for multigenerational families. Featuring laminate flooring throughout the first floor, the open concept layout includes an office just off the foyer with French doors that could also be used as a formal dining room, a spacious living room, nice sized dining area with sliding doors to the screened porch and a spectacular chef's kitchen with gleaming stainless appliances, 36" white cabinets with crown molding, granite counters, a gas range, work island with double sink, a breakfast bar and a pantry. The first-floor primary suite boasts a generous walk-in closet, bath with double sink vanity and large shower and a linen closet. There is also a powder room located just off the hallway on the first floor. Upstairs, there are four additional bedrooms, perfect for growing families or guests, two full baths, both with vanity and tub/shower, a laundry room and an expansive loft area that offers so many possibilities as a family room, media room or playroom or a second office space. Additional features include a gas tankless hot water heater and tile floors in the baths and laundry. Outside, your whole family will love the huge, secluded backyard with serene, wooded views, a patio for grilling and al fresco dining and the screened porch adds protection from the summer heat and is ideal for relaxing with your morning coffee or cocktails at the end of the day. Heather Glen is a charming community with amenities your whole family will enjoy and include a resort style pool, clubhouse and fitness center, a community garden, fenced dog park and a playground. Located just minutes from Little River's waterfront, marinas, restaurants, shopping, golf courses, boating and fishing plus just a short drive to the beach and all the attractions and entertainment the Grand Strand has to offer. If you have been searching for your dream home, this is it! Make an appointment to view this lovely home today!
Property details
- Status
- Active
- Property type
- Detached
- Bedrooms
- 5
- Bathrooms
- 3.5
- Living area
- 2,674 sqft
- Year built
- 2020
- Lot size
- 0.19 acres
- Subdivision
- Heather Glen
- County
- Horry
- Days on market
- 27
- HOA
- $120 / month
- MLS #
- 2613869
Property Pulse
See the Property Pulse
Market tempo and recent activity around this home — then verify what matters with a local expert.
Property & area research
Researching this property and its surroundings? Ask Forturro and we'll help.
Need property, flood, wetlands, zoning, permit, or nearby-development research?
Property, flood, wetlands, zoning, permit, and development information should be independently verified. Forturro makes no legal, flood, wetlands, zoning, permit, deed, ownership, or development-status determination.
On the map
Explore Little River →Nearby active homes — this home + 12 nearby for sale
More in Little River
View all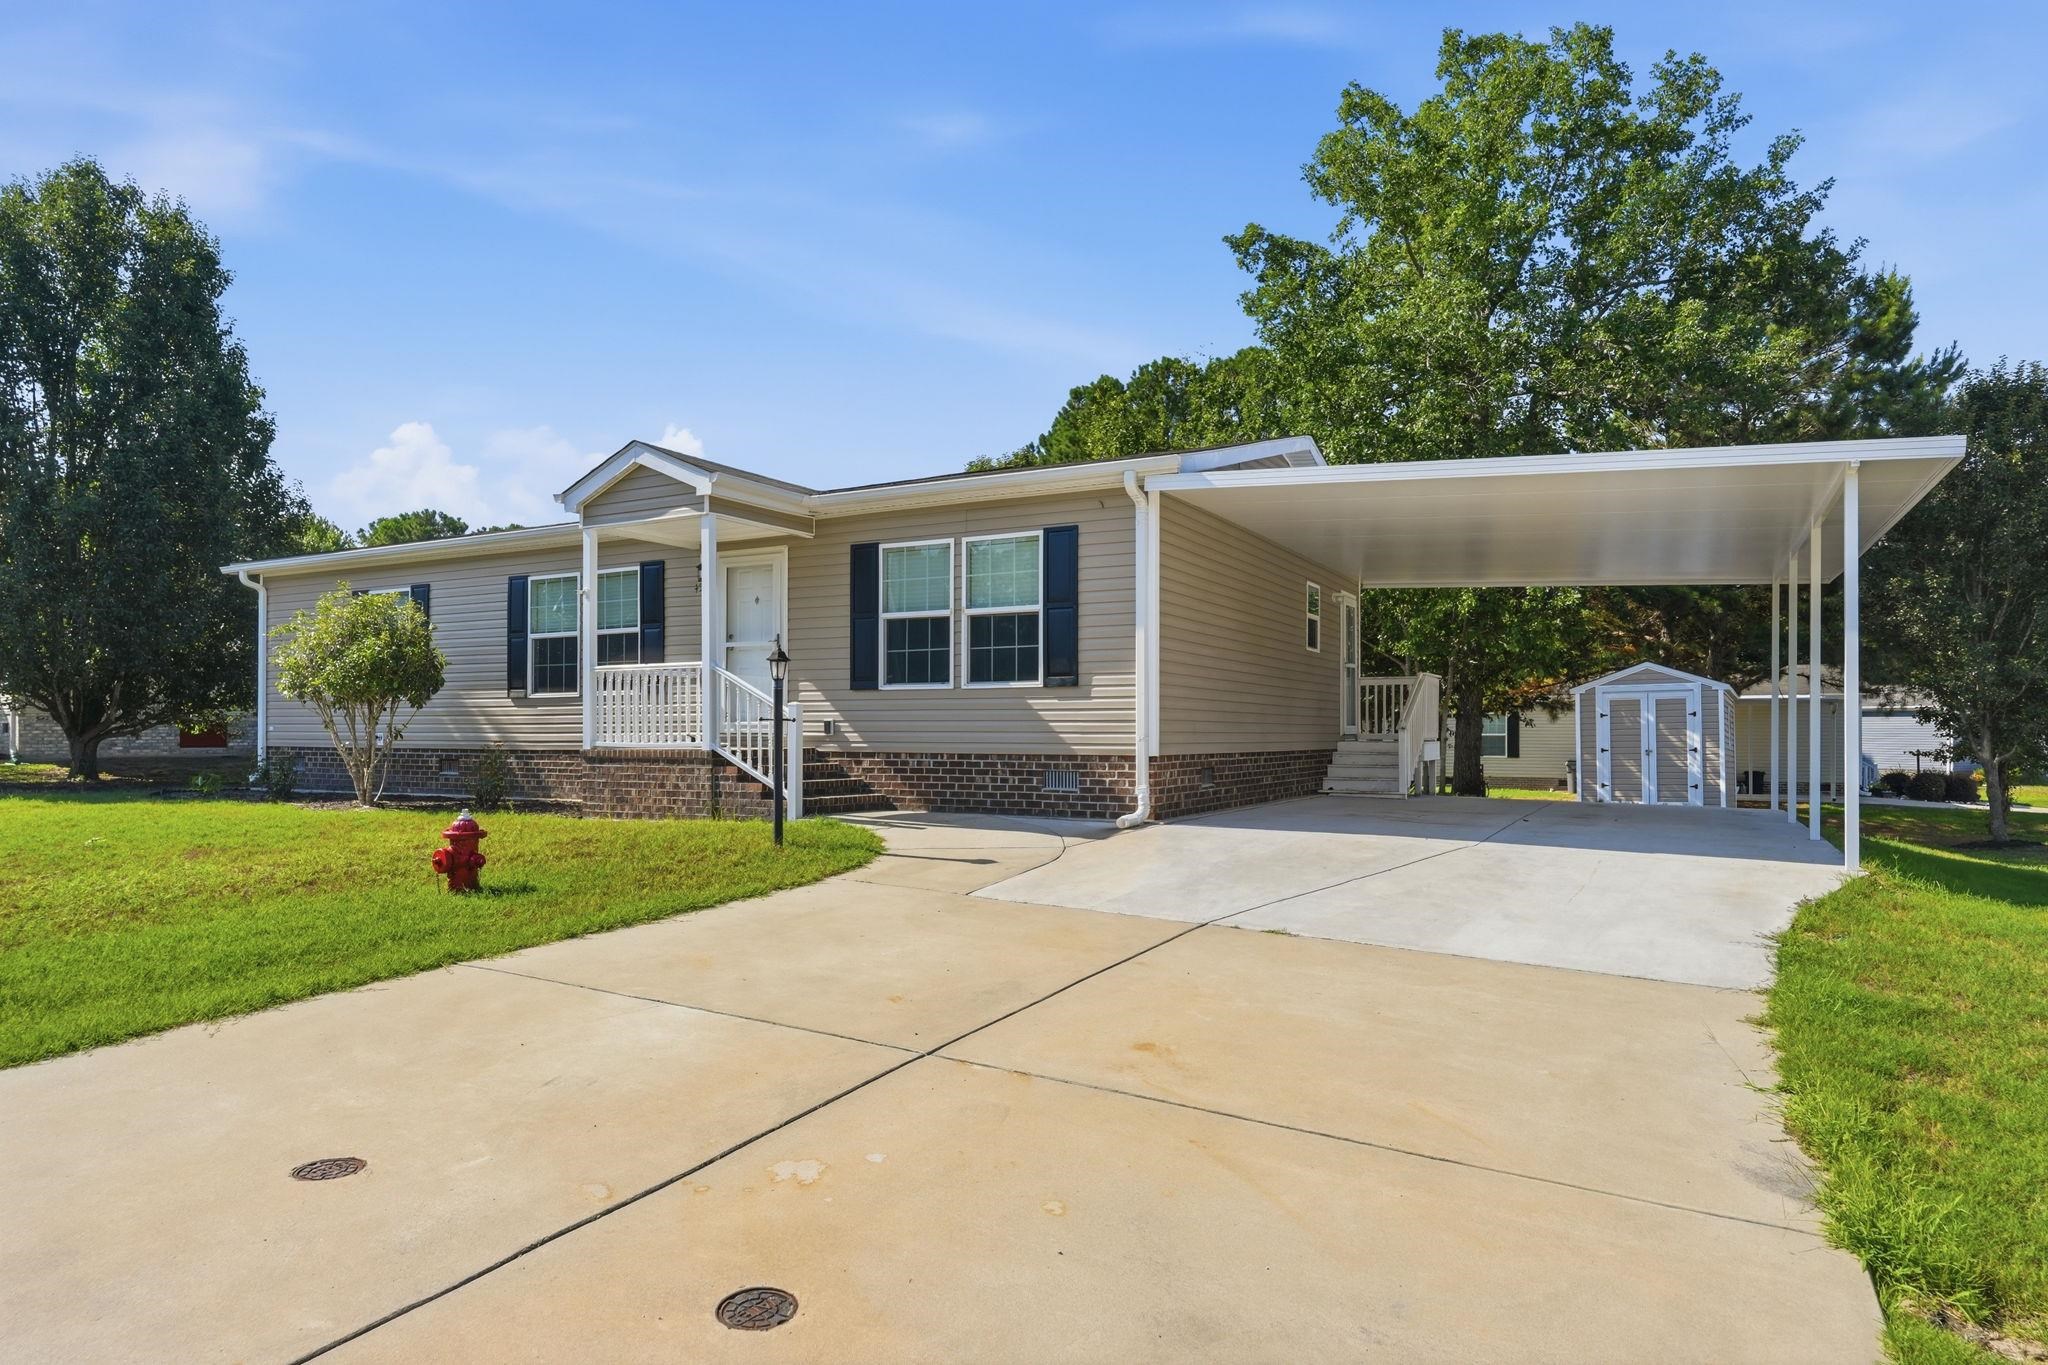
$179,999
4555 Manitook Dr.
Little River, 29566 · Country Lakes
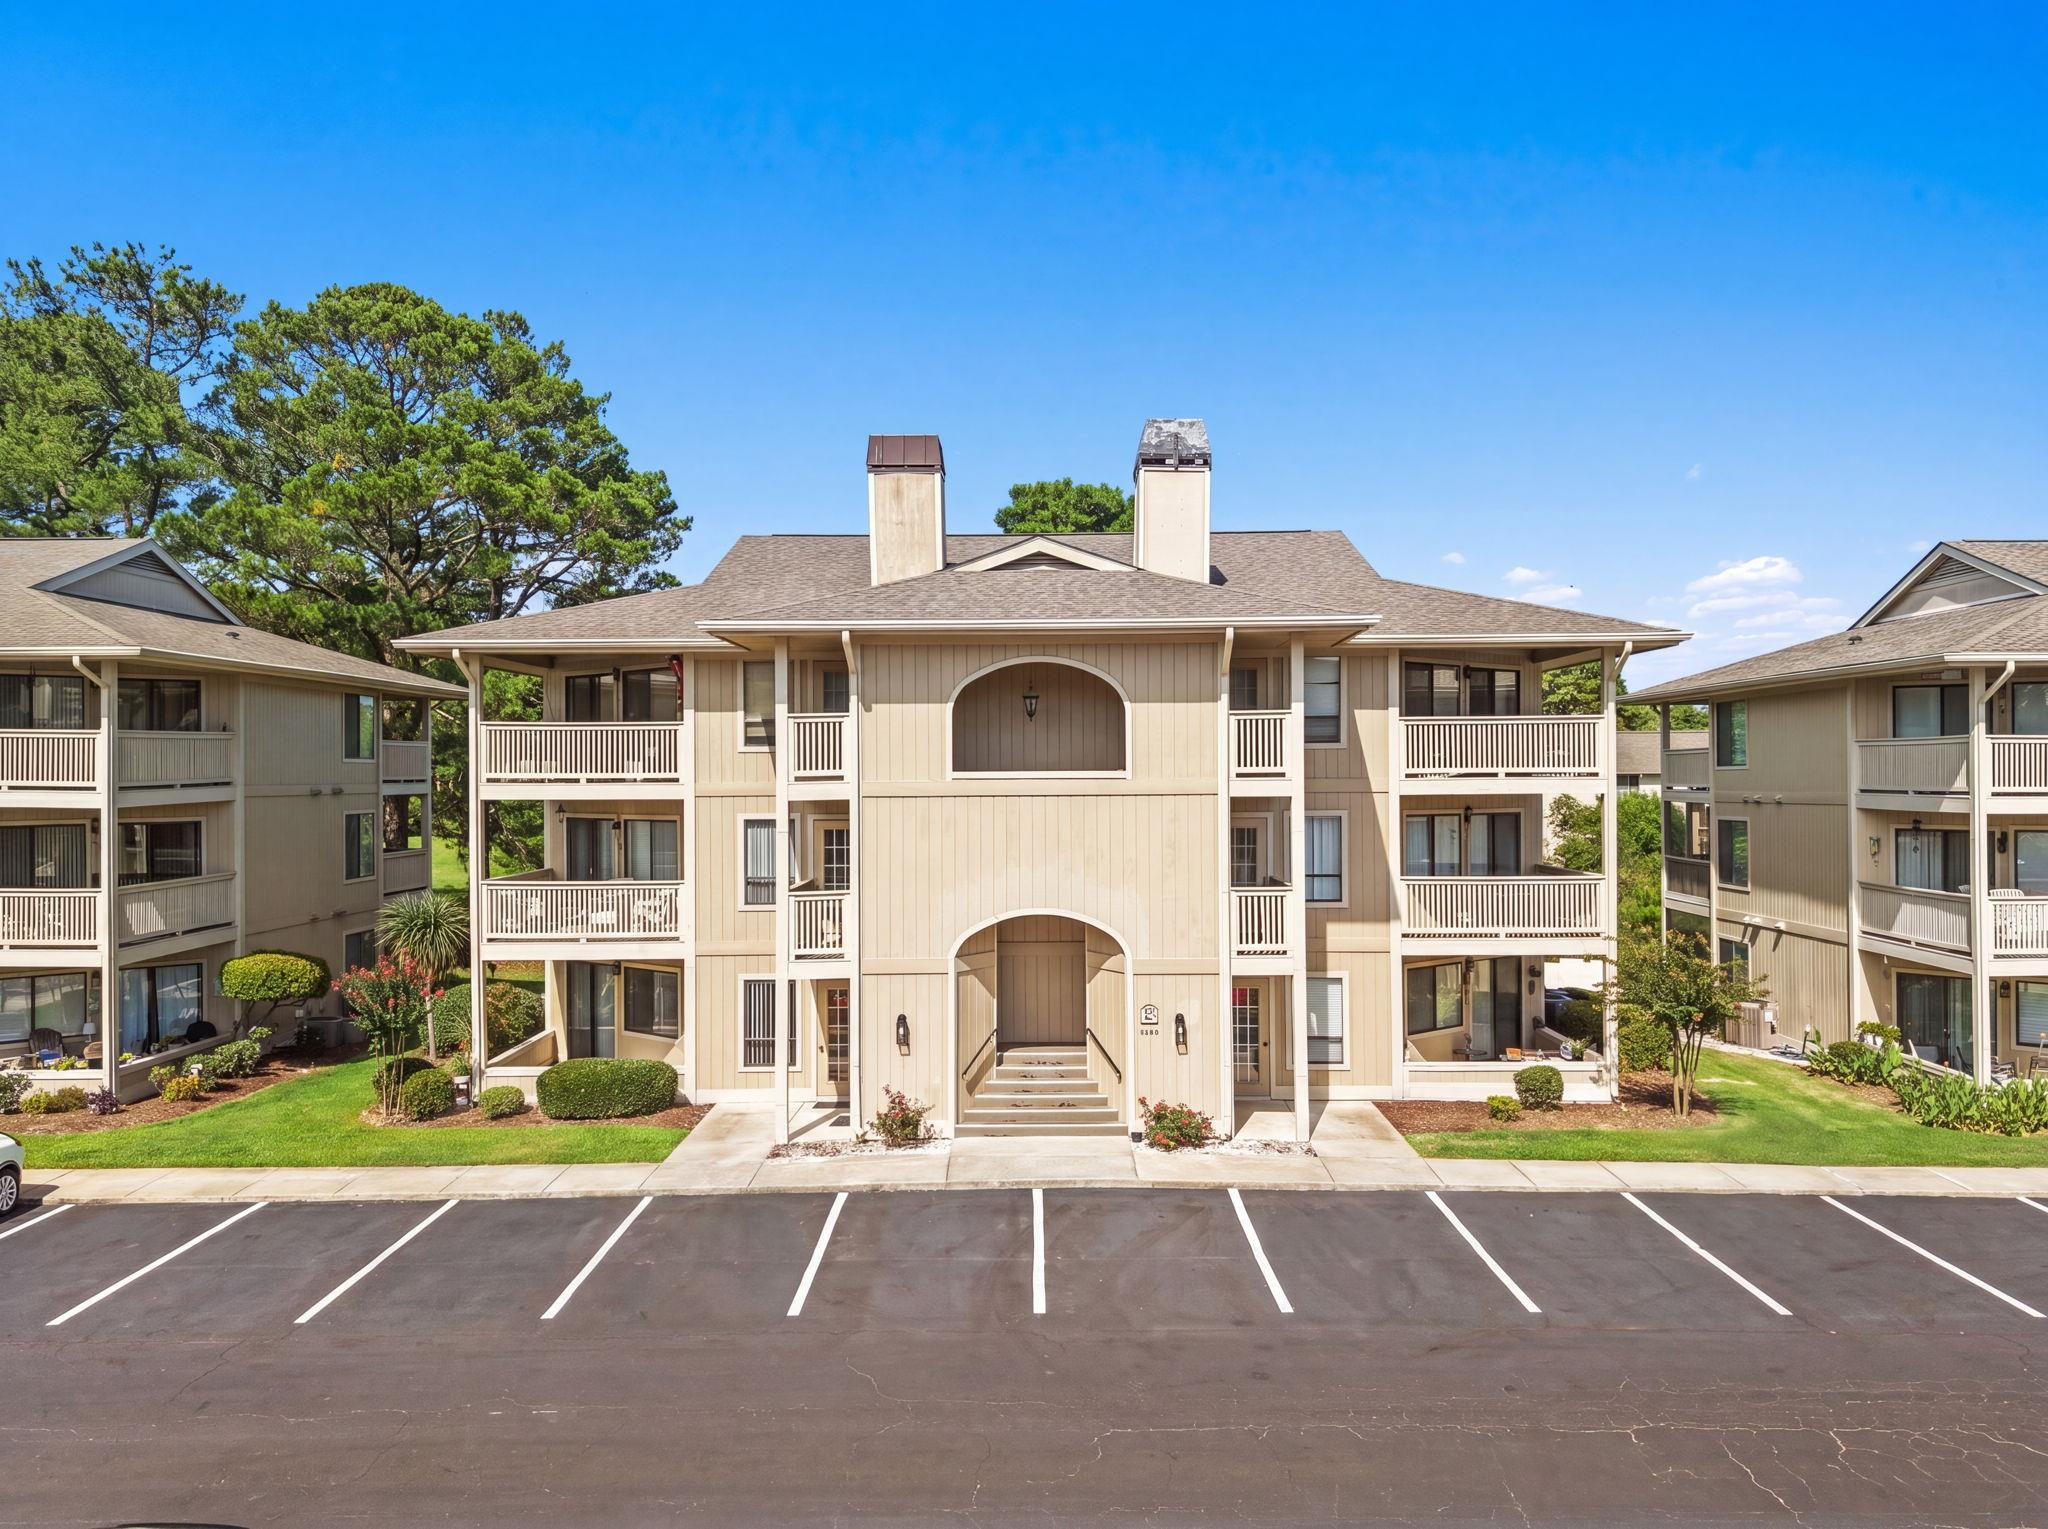
$175,000
4206 Pinehurst Circle
Little River, 29566 · Cypress Bay
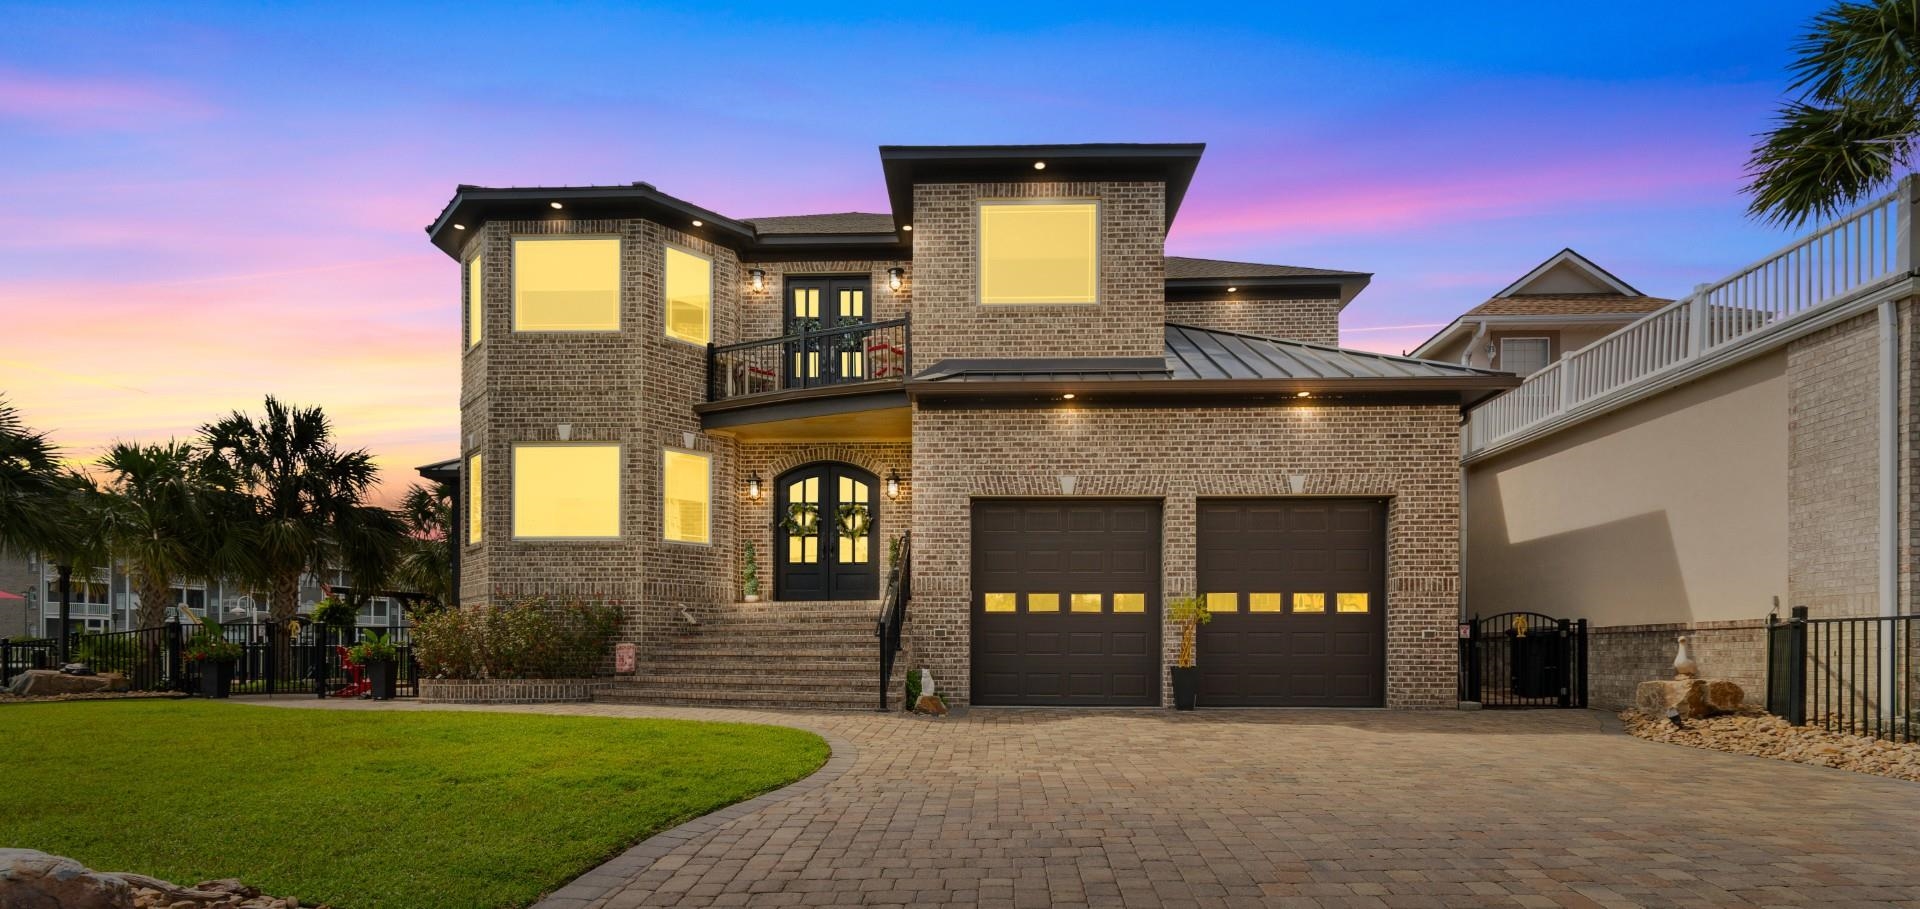
$2,100,000
4801 Williams Island Dr.
Little River, 29566 · Paradise Island
MLS #2613869 · Listed by Century 21 The Harrelson Group
Data source: Coastal Carolinas MLS. Information is deemed reliable but not guaranteed.