
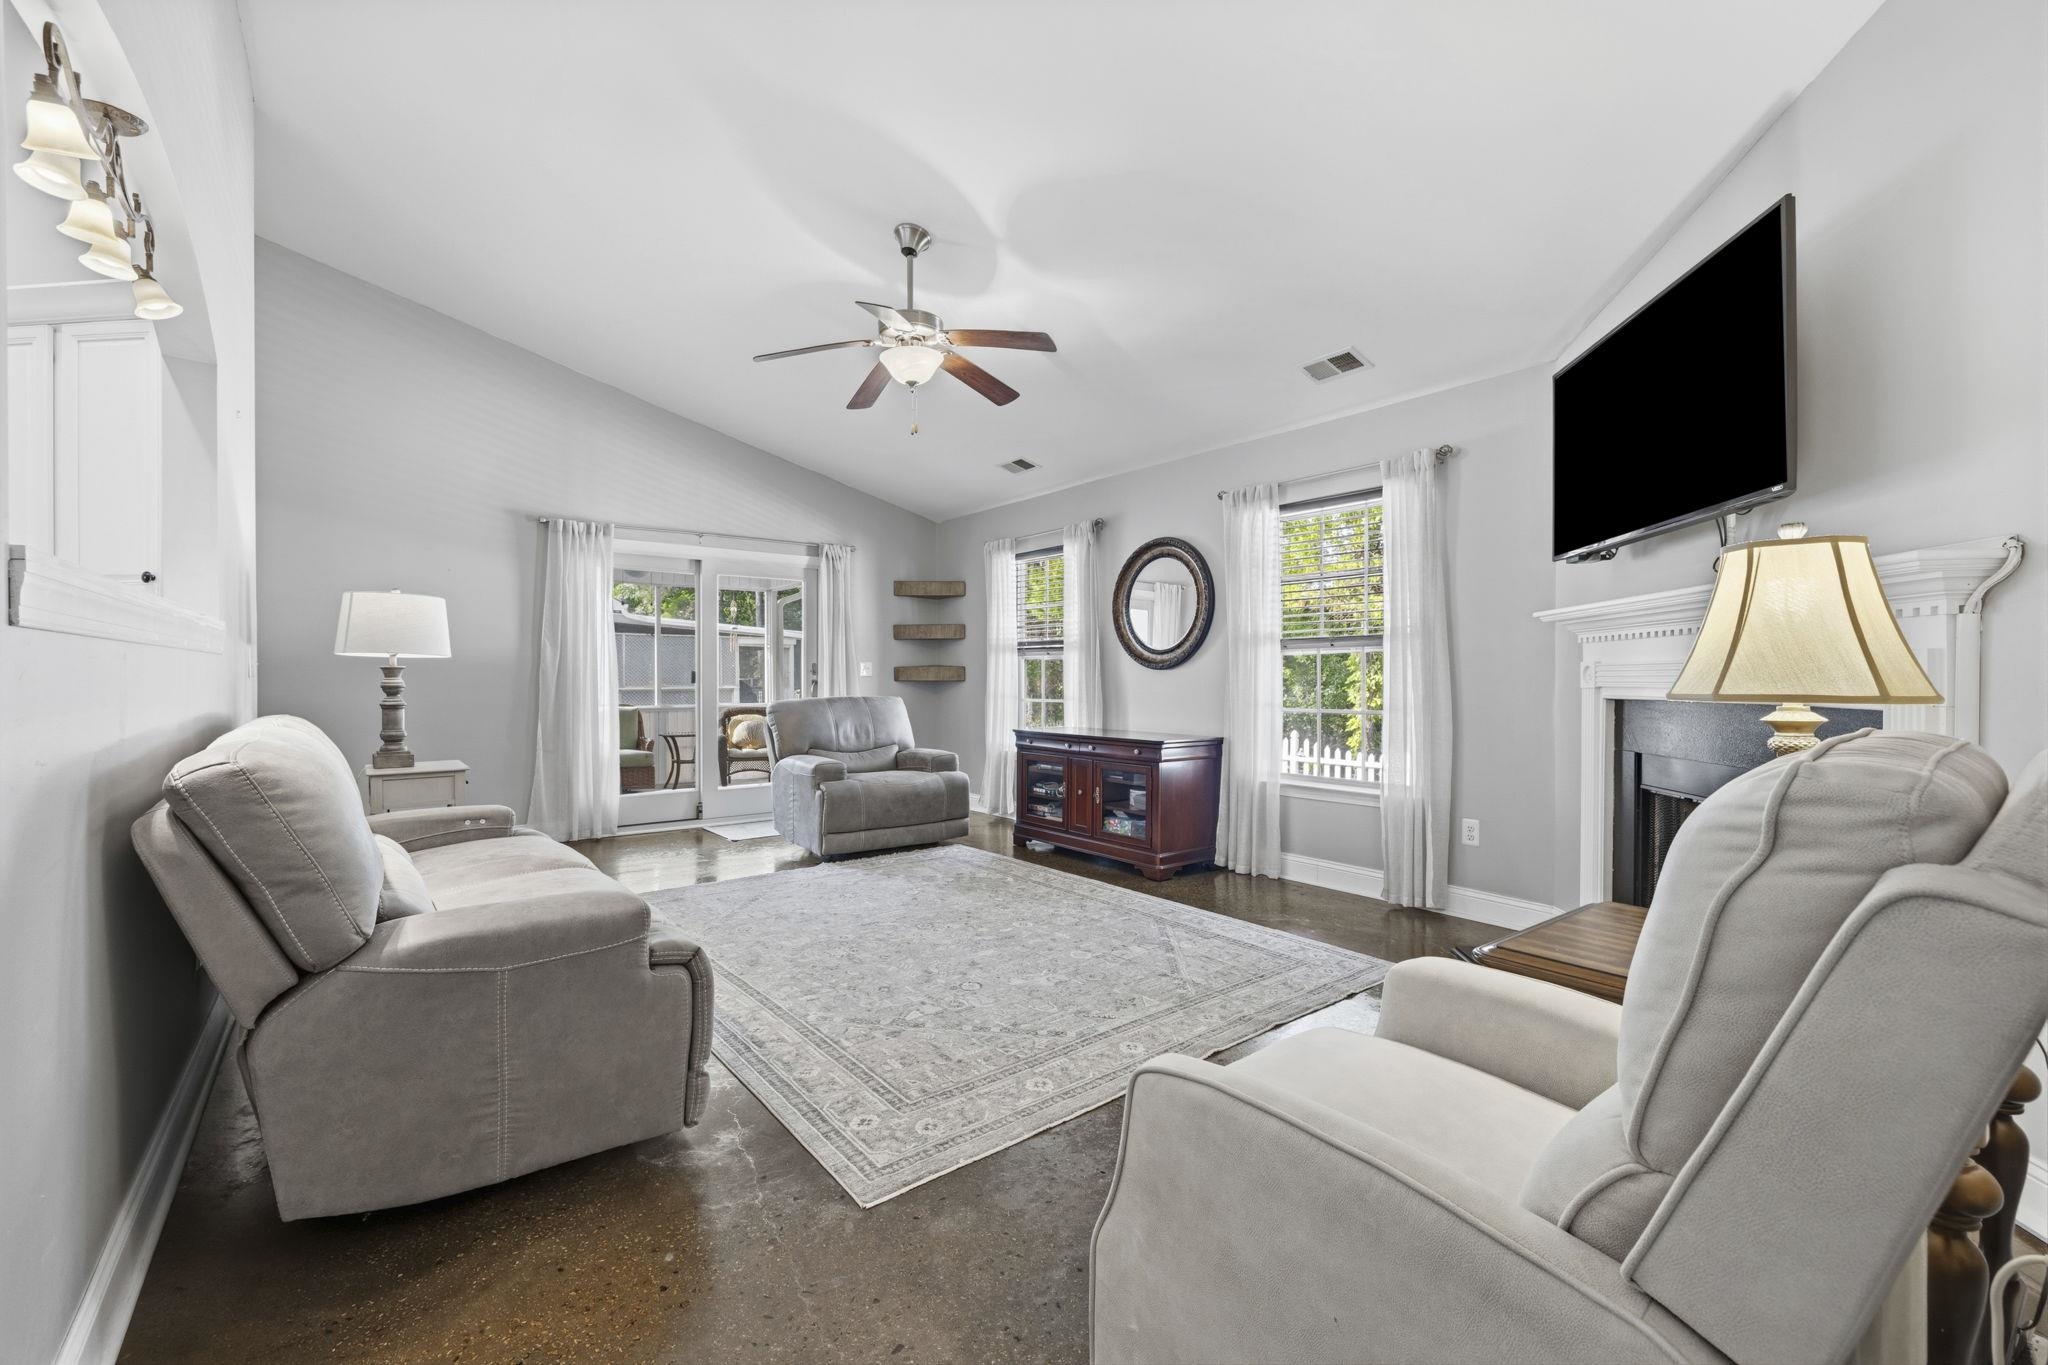
113 Heath Dr.
Longs, 29568 · Polo Farms
$274,900
Your take
About this property
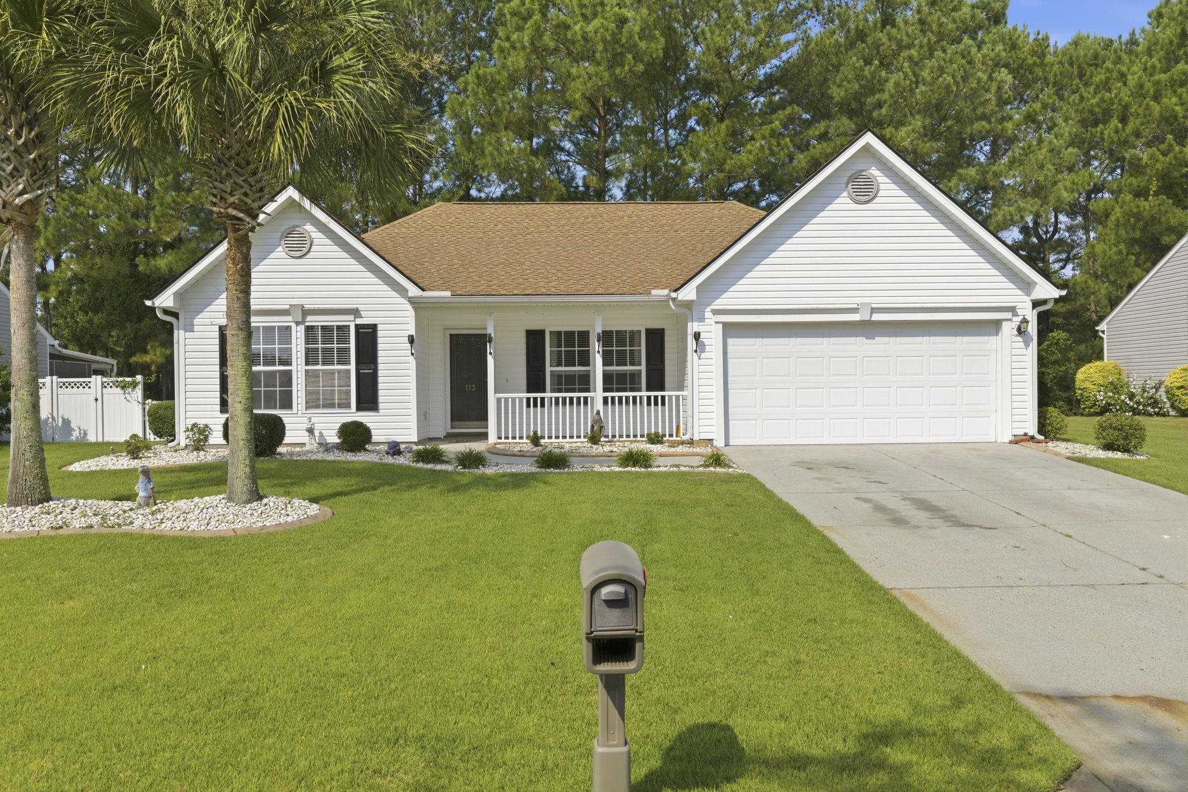
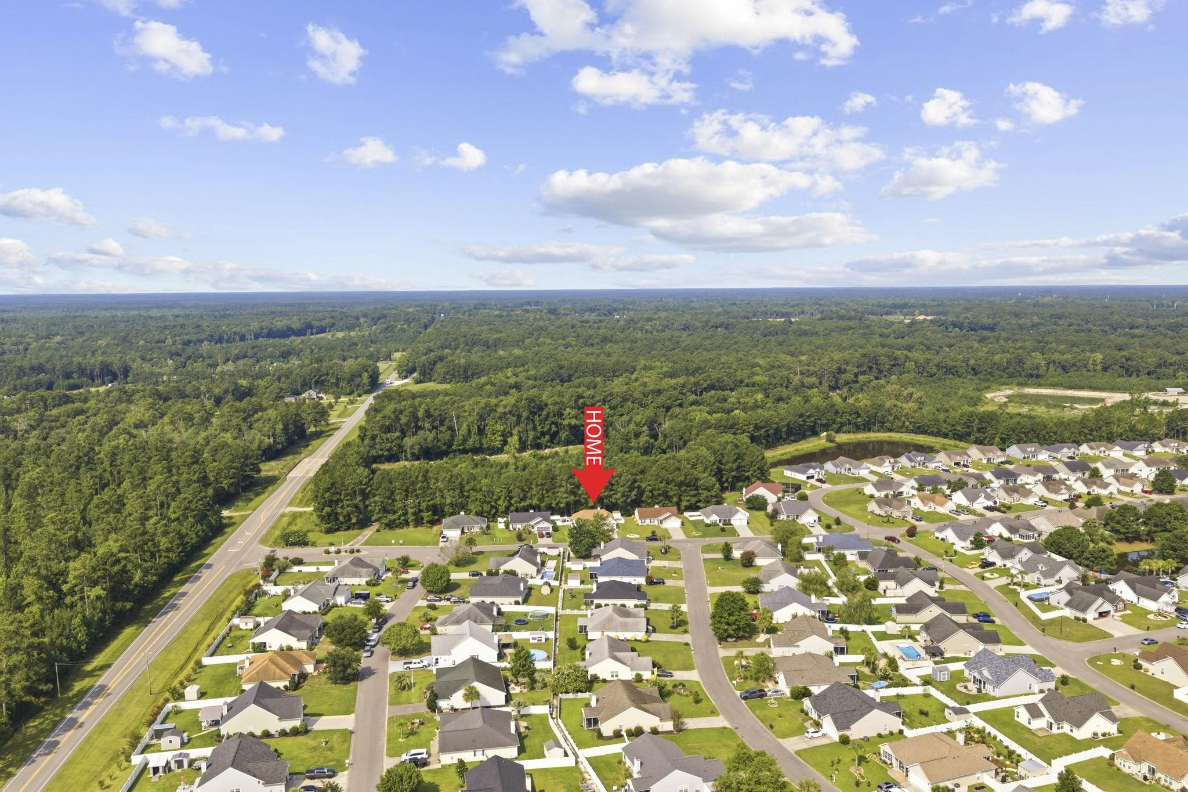
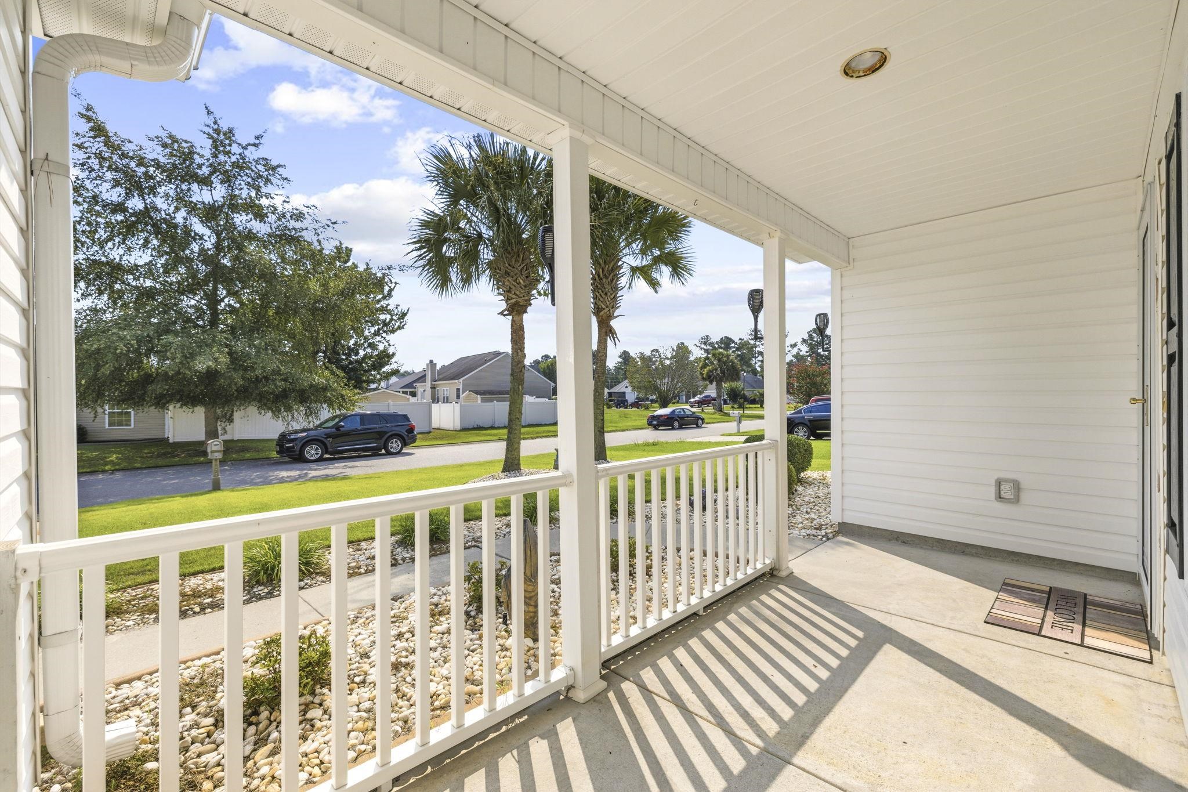
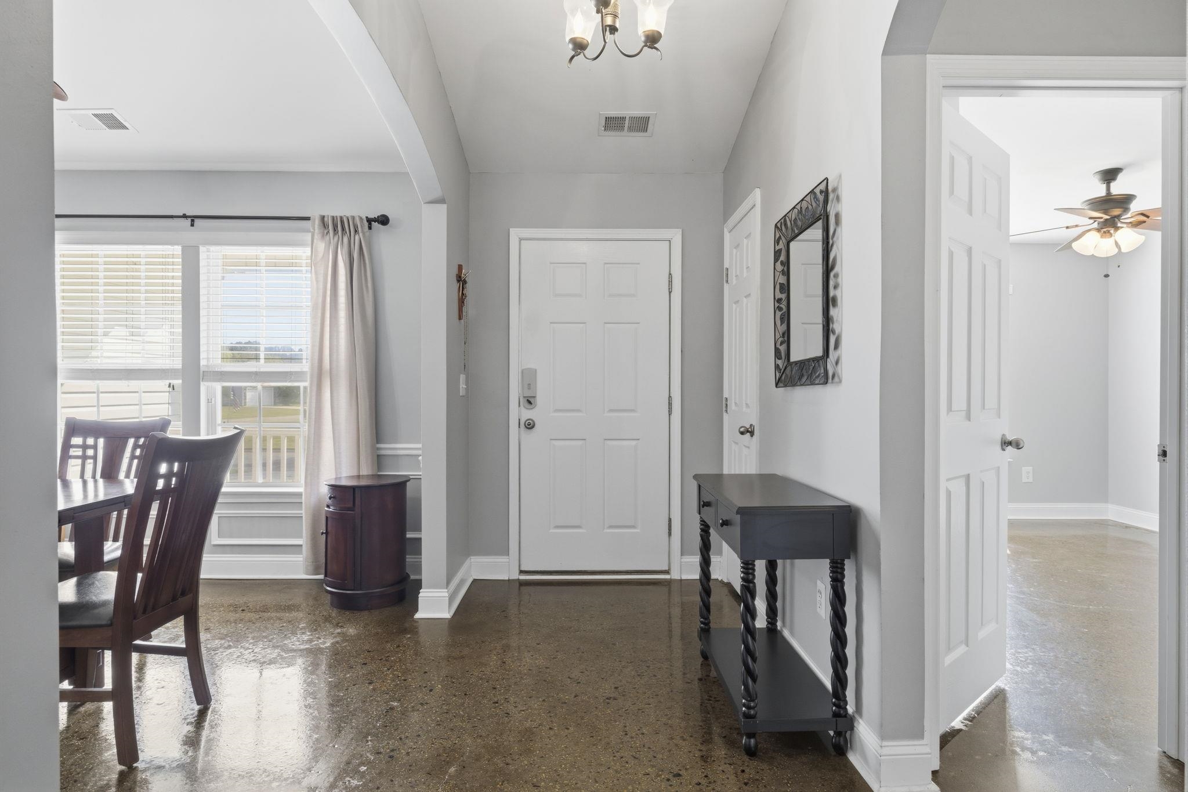
Welcome to this beautifully maintained 3-bedroom, 2-bath home in the highly desirable Polo Farms community, where comfort, style, and thoughtful upgrades come together. From the charming front porch to the private wooded backyard, every detail has been designed for easy coastal living. Step inside to discover soaring ceilings that create an open and airy feel throughout the foyer, kitchen, and living room. The inviting living room is anchored by a cozy fireplace, while the formal dining room showcases elegant custom wainscoting and designer paint colors, creating the perfect space for entertaining or family gatherings. Durable polished concrete flooring flows throughout the main living areas, complemented by tile flooring in the bathrooms for timeless style and easy maintenance. The well-appointed kitchen is both beautiful and functional, featuring granite countertops, a classic subway tile backsplash, stainless steel appliances including the refrigerator and dishwasher, and plenty of cabinet and counter space for meal preparation. The spacious primary suite offers a tray ceiling and a relaxing retreat at the end of the day. The ensuite bath features a double vanity, a private water closet, and a stunning custom-tiled walk-in shower with sliding glass doors. Two additional bedrooms share a full bath, providing plenty of room for family or guests. A dedicated laundry room includes the washer and dryer, making your move even easier. The attached two-car garage is screened and offers additional storage and everyday convenience. Enjoy outdoor living in every season from the screened porch overlooking peaceful wooded views. Step outside onto the extended patio, perfect for grilling, relaxing, or entertaining, all within the privacy of a fully fenced backyard. Beyond the fence, the sellers have cleared additional space to enhance the natural setting and create an even greater sense of privacy. Additional upgrades include screened front and garage entry doors, an irrigation system, an updated gutter system with gutter guards, and a large matching detached storage building for lawn equipment, tools, and outdoor gear. The televisions in the living room and primary bedroom also convey, adding even more value to this truly move-in-ready home. Conveniently located near shopping, dining, golf, medical facilities, award-winning schools, and just a short drive to the beautiful Grand Strand beaches, this exceptional home offers the perfect combination of comfort, convenience, and coastal charm.
Property details
- Status
- Active
- Property type
- Detached
- Bedrooms
- 3
- Bathrooms
- 2
- Living area
- 1,602 sqft
- Year built
- 2006
- Lot size
- 0.19 acres
- Subdivision
- Polo Farms
- County
- Horry
- Days on market
- Listed today
- HOA
- $12 / month
- MLS #
- 2618050
Property Pulse
See the Property Pulse
Market tempo and recent activity around this home — then verify what matters with a local expert.
Property & area research
Researching this property and its surroundings? Ask Forturro and we'll help.
Need property, flood, wetlands, zoning, permit, or nearby-development research?
Property, flood, wetlands, zoning, permit, and development information should be independently verified. Forturro makes no legal, flood, wetlands, zoning, permit, deed, ownership, or development-status determination.
On the map
Nearby active homes — this home + 12 nearby for sale
MLS #2618050 · Listed by RE/MAX Southern Shores
Data source: Coastal Carolinas MLS. Information is deemed reliable but not guaranteed.