


Interior
Kitchen
- Dishwasher
- Garbage Disposal
- Refrigerator
- Microwave
- Range Hood
Interior Features
- Smoke Detector
- Wshr/Dryer Connection
- Split Bedroom Plan
Floor Cover
- Tile
- Luxury Vinyl Plank/Tile
$1,350,000
Murrells Inlet, SC 29576
Prince Creek - Highwood
In person or by video.
Swipe, scroll, or use the arrow controls to compare nearby homes.
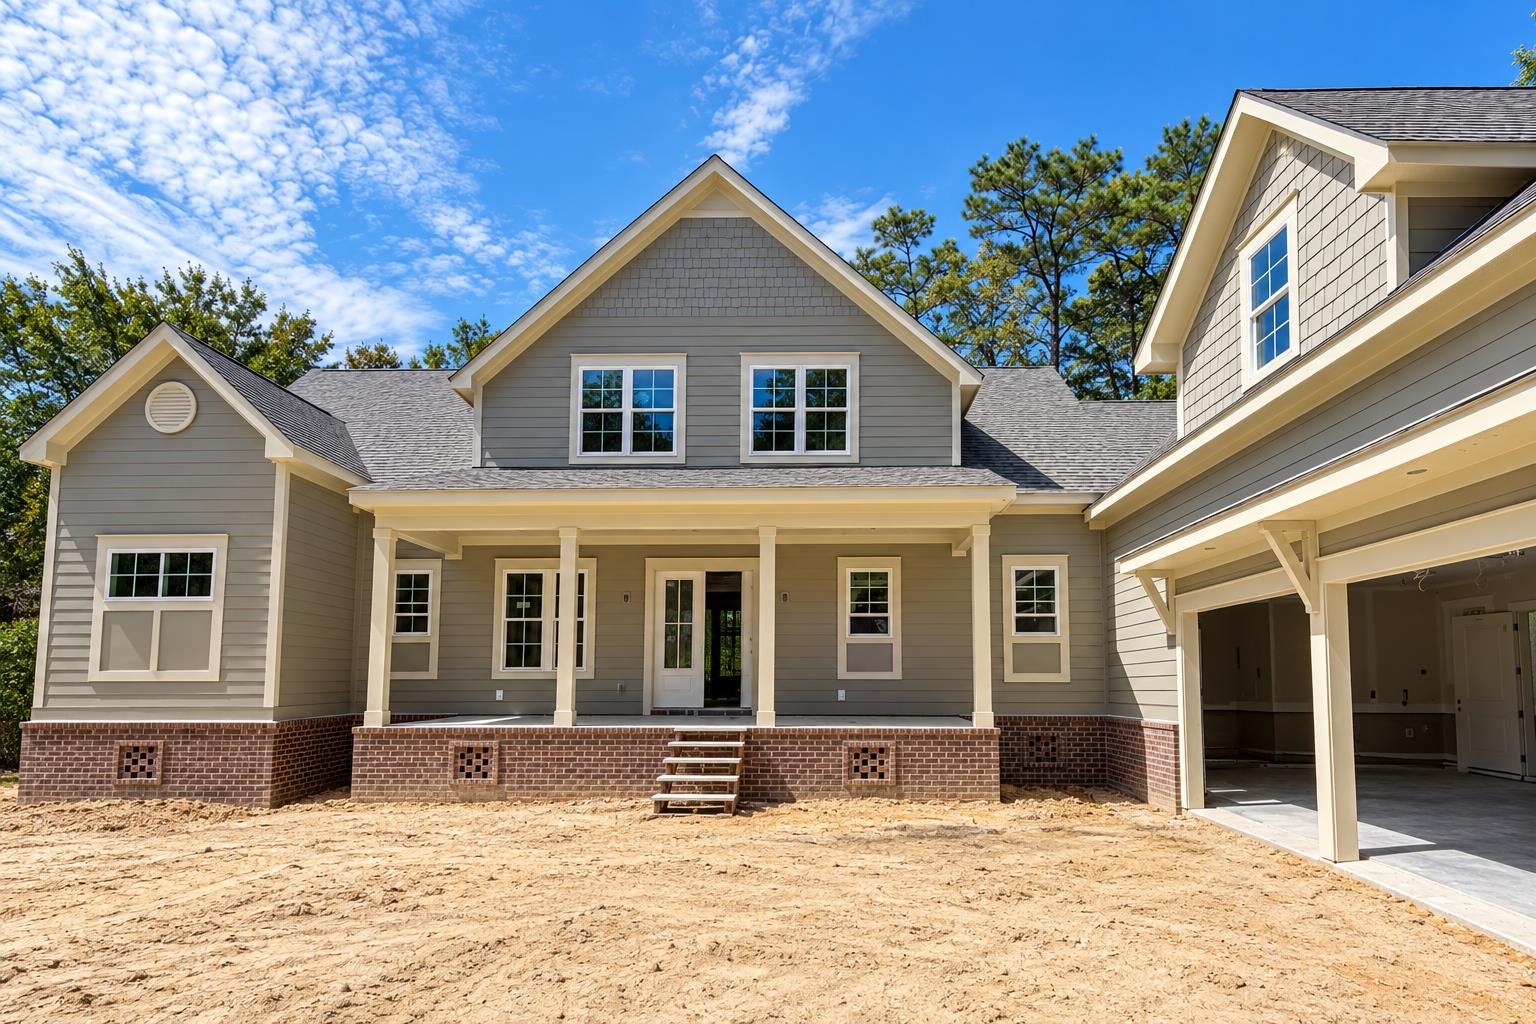
Experience exceptional craftsmanship and refined luxury in this custom-built residence by Almond Quality Homes, ideally positioned along a private wooded backdrop within the prestigious gated community of Highwood in Prince Creek. Offering more than 4,400 heated square feet, this impressive home showcases sophisticated architectural details and high-end finishes throughout. The gourmet kitchen is beautifully appointed with stunning Quartzite countertops, a Sub-Zero refrigerator, and premium Wolf appliances, creating an exceptional space for both everyday living and entertaining. The expansive great room is highlighted by elegant coffered ceilings, a fireplace flanked by custom built-in cabinetry, and exquisite cove crown molding that continues throughout the home. The luxurious primary suite offers a true private retreat, featuring a tray ceiling, dual walk-in closets, and an extraordinary 10' x 12' fully tiled shower room designed to deliver a spa-like experience at home. Outdoor living is equally impressive, with an expansive composite deck featuring custom railings extending along the rear of the home and overlooking a peaceful wooded setting. An oversized side-entry two-car garage provides generous space for vehicles and additional storage. Located within the highly desirable Prince Creek section of Murrells Inlet, this remarkable Highwood residence combines custom construction, privacy, generous living spaces, and exceptional luxury finishes in one of the area's most sought-after gated communities.
Key highlights
Map, nearby homes, and current market facts.
Nearby active homes — this home + 12 nearby for sale
Adjust the down payment, interest rate, and loan term.
Estimate your payment
Estimated total monthly
$7,998/mo
$6,826 principal & interest · $956 taxes & insurance · $215 HOA
Loan amount $1,080,000. Estimate only — taxes, insurance, and HOA are approximate. Not a lending quote.
Listed with Realty ONE Group DocksideSouth. MLS #2623459. Data source: Coastal Carolinas MLS. Information is deemed reliable but not guaranteed.