


Interior
Kitchen
- Range
- Dishwasher
- Garbage Disposal
- Refrigerator
- Microwave
Interior Features
- Window Treat Convey
- Smoke Detector
- Wshr/Dryer Connection
- Washer/Dryer
- Split Bedroom Plan
Floor Cover
- Tile
- Luxury Vinyl Plank/Tile
$333,999
Myrtle Beach, SC 29588
Weslin Creek
In person or by video.
Swipe, scroll, or use the arrow controls to compare nearby homes.
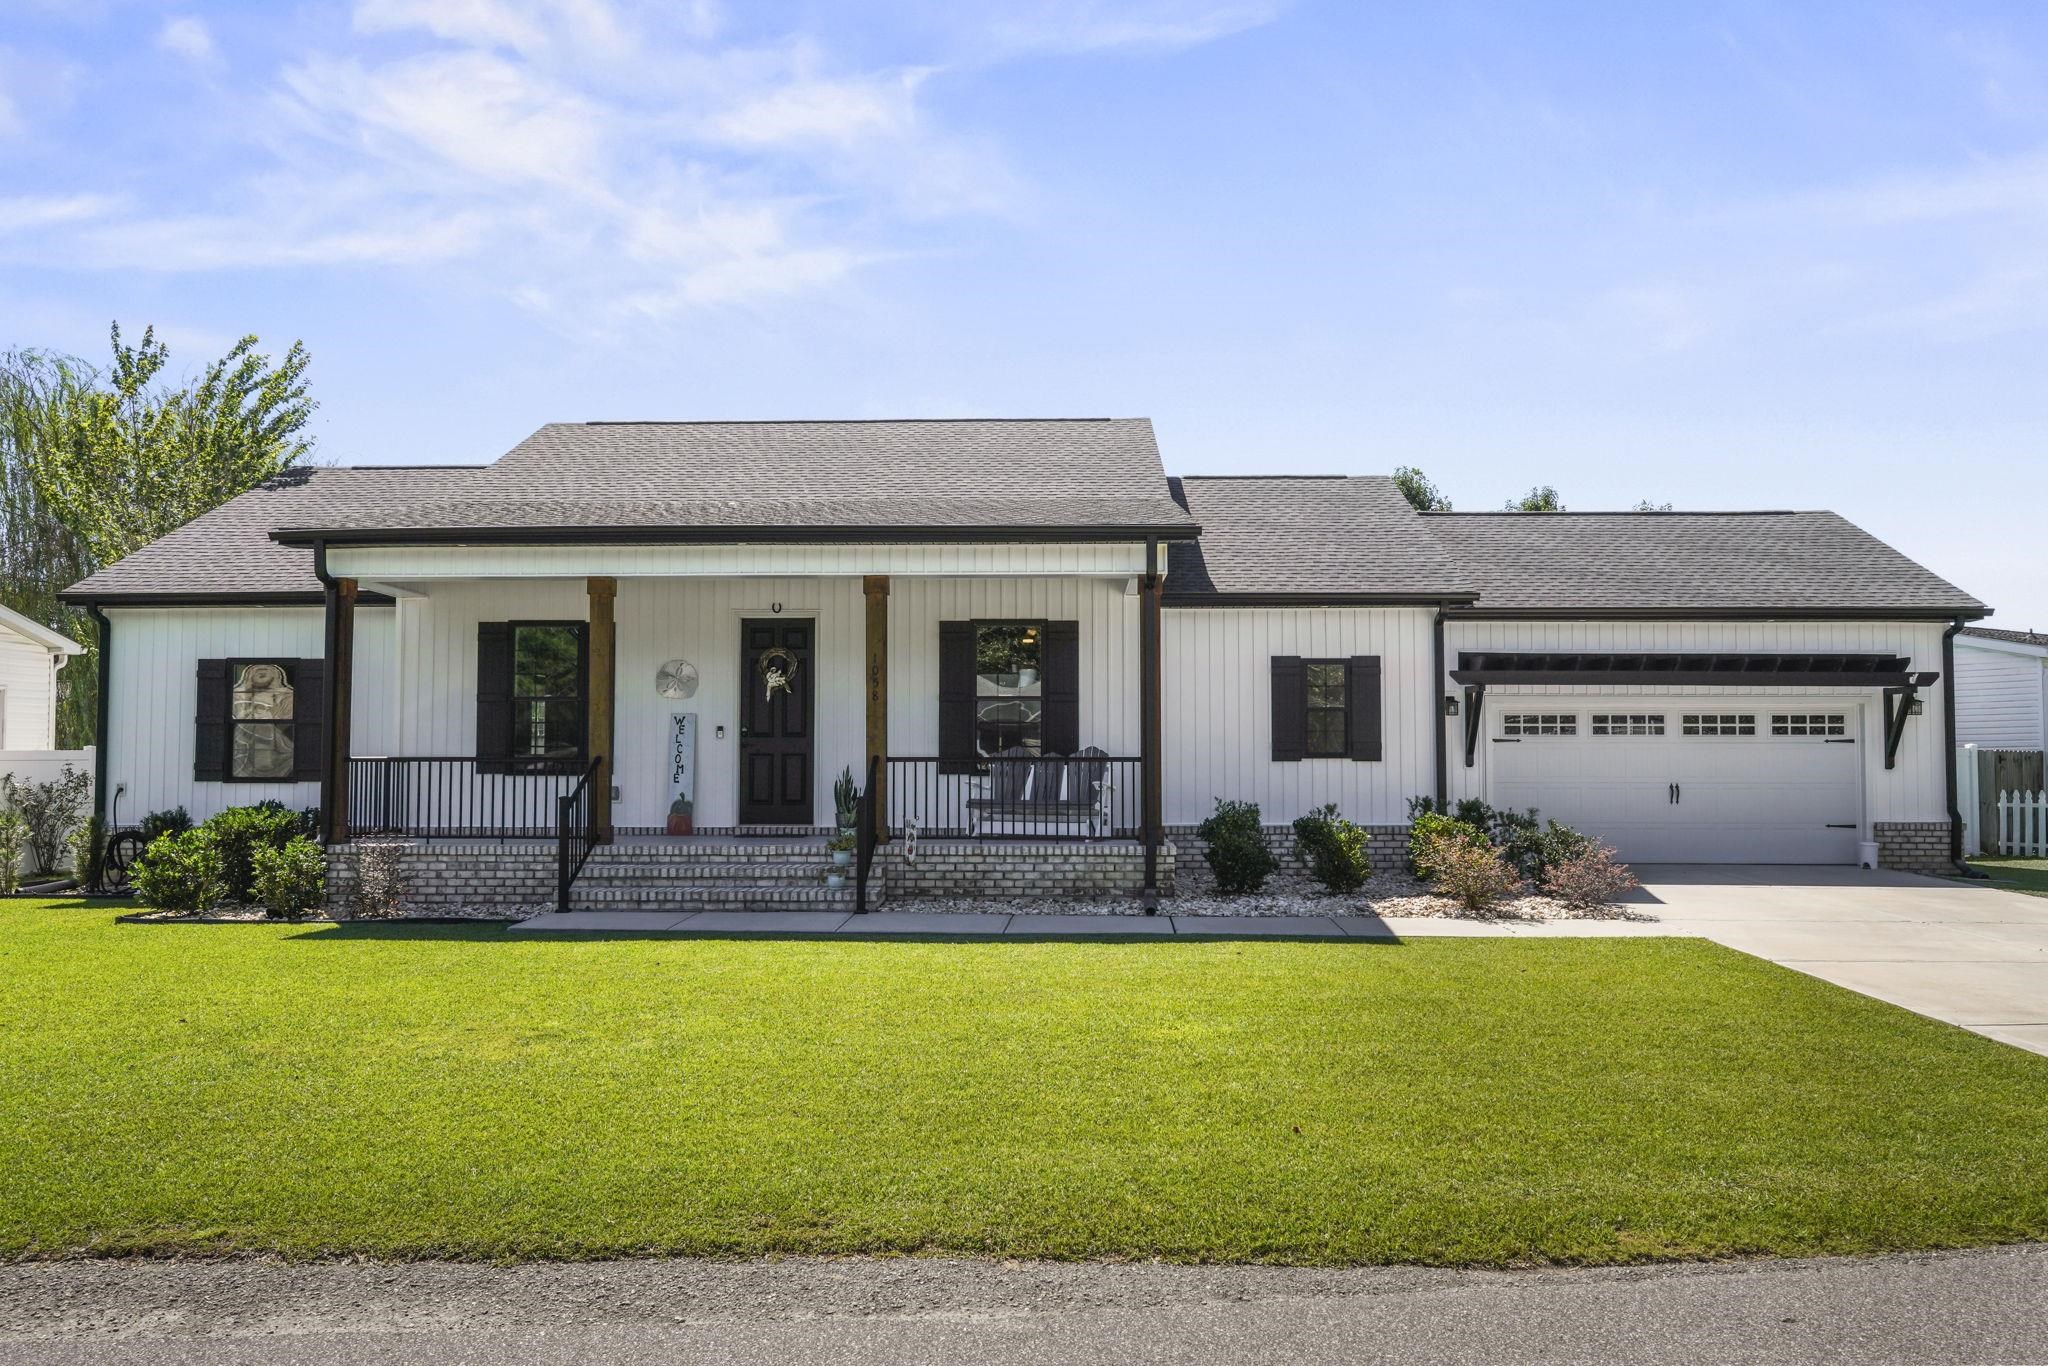
Listed at $333,999, this 3-bedroom, 2-bath single-family home is in Myrtle Beach, SC. It has 1,681 square feet of living area and a 0.18-acre lot, and the MLS records a 2023 build year. The MLS places it in the Weslin Creek subdivision, Horry County.
The MLS records a single-level floor plan, with flooring listed as vinyl plank or tile and tile. Interior fields note a split-bedroom plan and a washer and dryer. Kitchen appliances on the record include a range, dishwasher, refrigerator, microwave, and garbage disposal.
Outside, the MLS lists a rear porch, a front porch, and fencing. Parking is recorded as a 2-car garage and a garage door opener. Construction fields list brick veneer, a slab foundation, and a brick or masonry foundation.
The HOA fee is recorded at $16 a month, listed as covering common-area maintenance. The MLS records long-term rentals and owner golf carts as allowed — confirm the current covenants before you rely on that.
Heating and cooling are listed as central air and central heat. Available utilities are listed as public water.
Overview written by The Forturro Group from Coastal Carolinas MLS fields for this listing. The listing brokerage's own description follows below.
A truly unique opportunity to own a meticulously maintained, custom-built 2023 home just a few minutes from Surfside Beach! Thoughtfully designed and loaded with upgrades, this beautiful home offers the quality, space, and coastal location homeowners are looking for. From the moment you arrive, the oversized front porch makes an impression and provides the perfect spot for morning coffee or relaxing at the end of the day. Inside, the bright, open-concept floor plan flows beautifully through the main living area and modern kitchen, creating an inviting space for everyday living and entertaining. The primary suite is a true retreat featuring an enormous walk-in closet, double vanities, a soaking tub, and separate walk-in shower. Step outside to the oversized rear porch, offering even more space to entertain, grill, or simply enjoy the coastal lifestyle. This home has been exceptionally cared for and includes numerous thoughtful upgrades, including a whole-house water filtration system and durable epoxy flooring added to the oversized two car garage; as well as front and back porches! There are so many additional improvements and special features throughout the property—please ask for the complete Upgrades & Features document for all the details. Located approximately 4 miles from Surfside Beach and convenient to the pier, shopping, dining, entertainment, and everything the Grand Strand has to offer. The community features a very low HOA, along with RV and boat storage available; a hard-to-find bonus this close to the beach. The property is also located within the Saint James school attendance area. If you have been searching for a newer custom-built home near the beach with exceptional care, generous outdoor living spaces, and upgrades already in place, this one is for YOU!
Key highlights
Map, nearby homes, and current market facts.
Nearby active homes — this home + 12 nearby for sale
Adjust the down payment, interest rate, and loan term.
Estimate your payment
Estimated total monthly
$1,941/mo
$1,689 principal & interest · $237 taxes & insurance · $16 HOA
Loan amount $267,199. Estimate only — taxes, insurance, and HOA are approximate. Not a lending quote.
Listed with Keller Williams Innovate South. MLS #2623771. Data source: Coastal Carolinas MLS. Information is deemed reliable but not guaranteed.