


Interior
Kitchen
- Range
- Dishwasher
- Garbage Disposal
- Refrigerator
- Microwave
- Range Hood
Interior Features
- Security system equipment
- Smoke Detector
- Wshr/Dryer Connection
- Split Bedroom Plan
- Fireplace
Floor Cover
- Tile
- Wood
- Carpeting
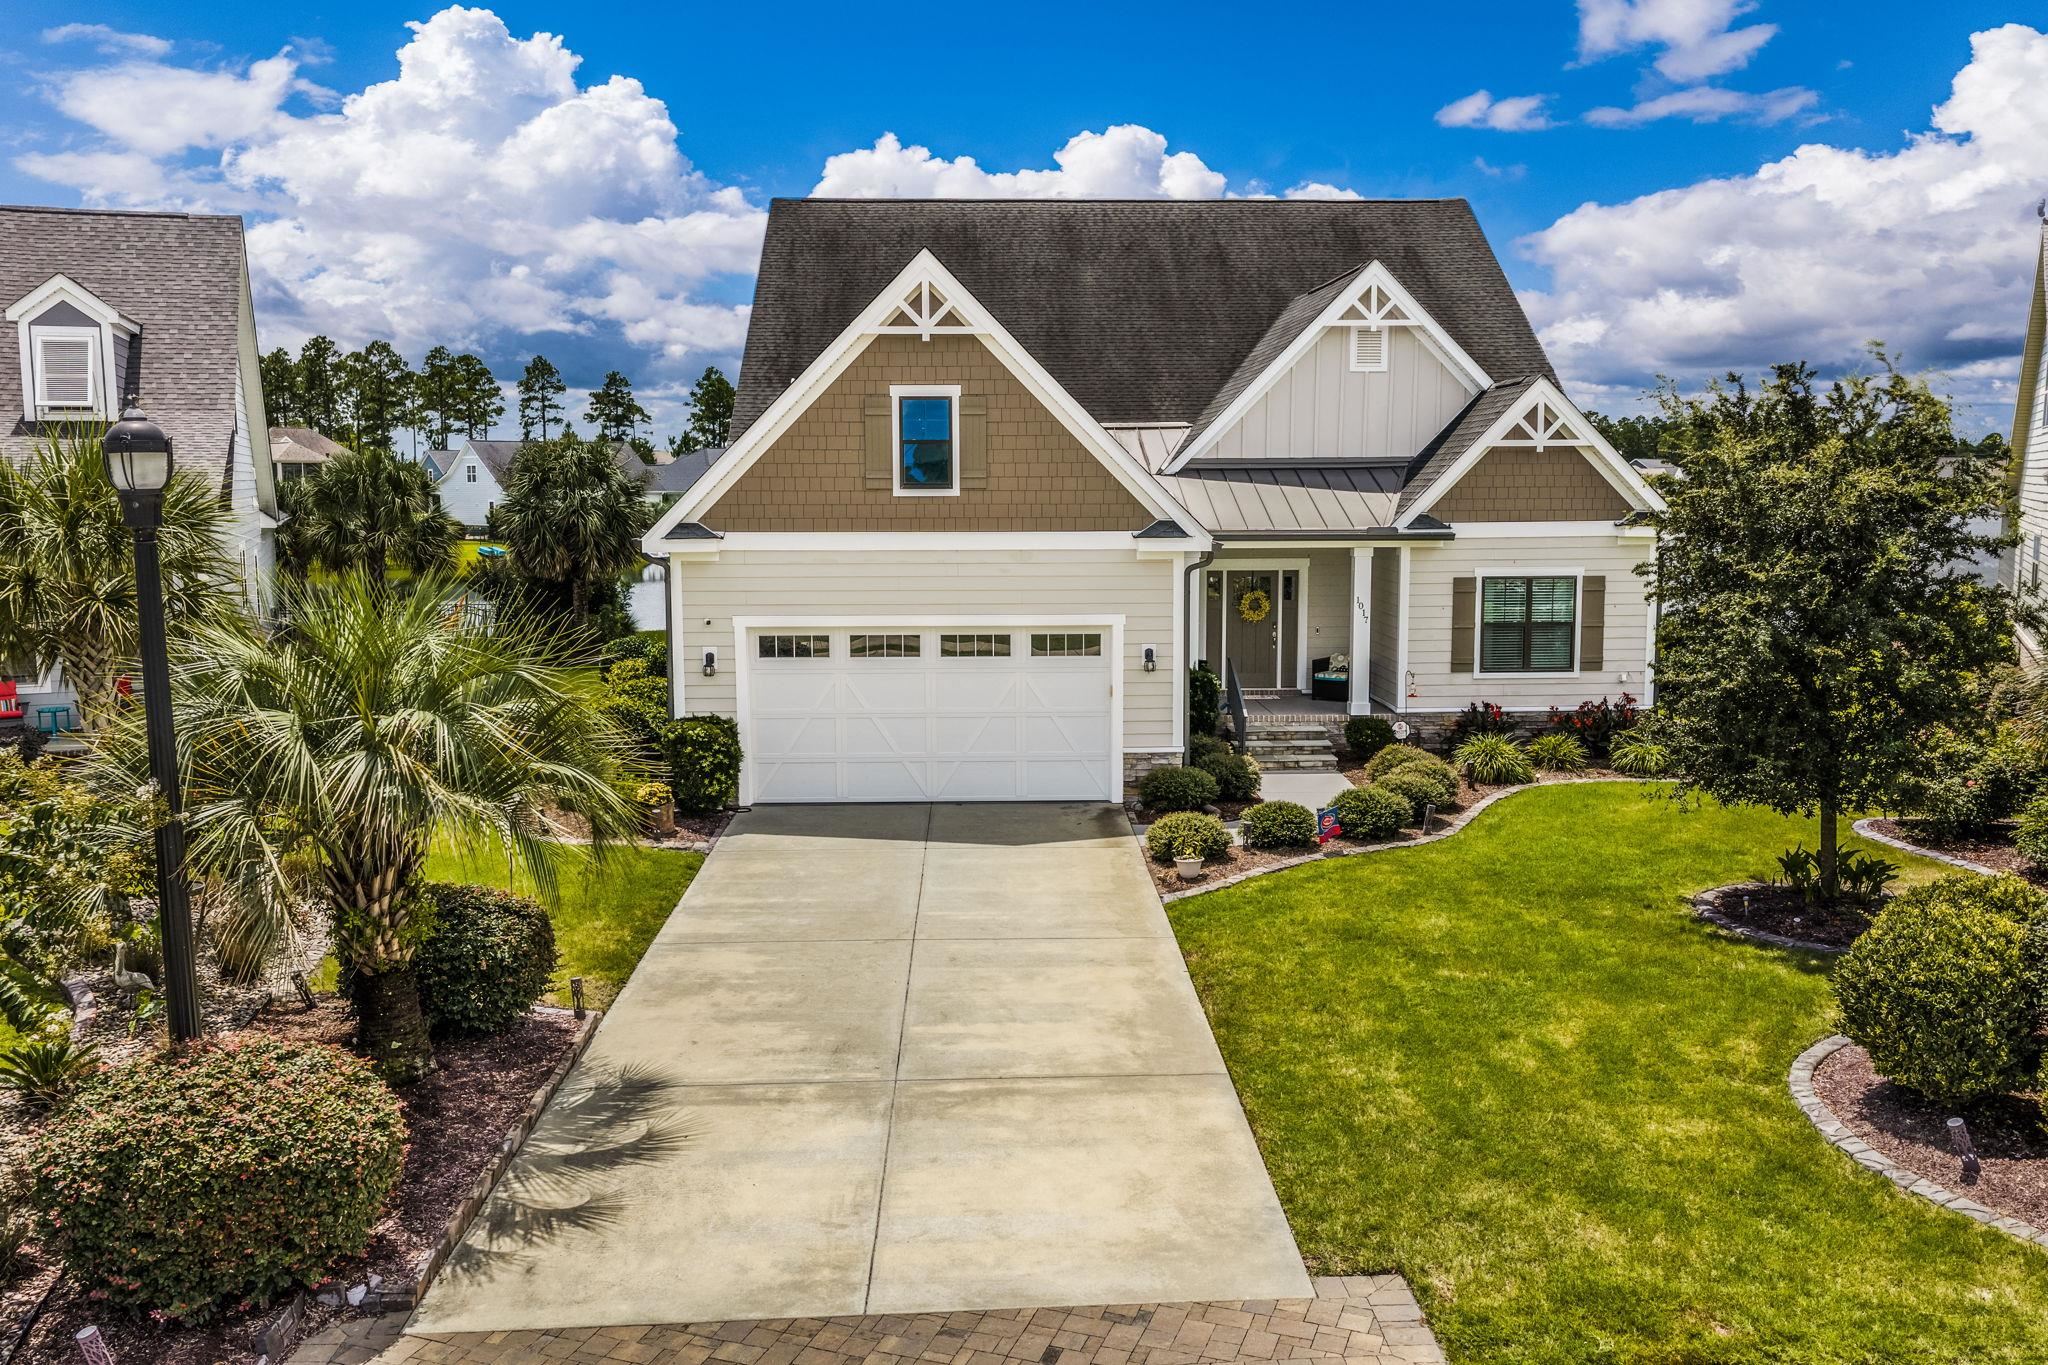
$810,000
Myrtle Beach, SC 29579
Indigo Bay
In person or by video.
Swipe, scroll, or use the arrow controls to compare nearby homes.
Location meets luxury living in this stunning former RS Parker model home, situated on a serene lake in Indigo Bay. Designed for seamless indoor-outdoor living, the home pairs water views with prime entertaining spaces, including an extended screened-in porch. Step into a grand foyer flanked by a powder room and a mudroom complete with a drop zone, leading directly to a dedicated laundry room. The main-floor primary suite serves as a private retreat with a sitting area, dual granite vanities, a tiled shower, a tub, and a large walk-in closet. The second bedroom has its own dedicated living area, walk-in closet, and an ensuite bath with dual sinks and a 5-foot tiled shower. Built for entertaining, the open layout flows into a formal dining room and a light-filled great room featuring 12-foot ceilings, a focal-point gas fireplace, and a striking wall of windows framing spectacular lake views. The gourmet kitchen is a chef’s dream, equipped with soft-close cabinetry, a pantry, a gas cooktop with a custom vented hood, built-in oven and microwave, and a grand peninsula. Upstairs, you'll find a third spacious bedroom accompanied by a full bath with dual sinks and a shower. The generous loft/bonus area provides a flexible layout with endless possibilities, including the potential to easily add a fourth bedroom. Indigo Bay is a gated, natural gas community designed around a picturesque 50+ acre lake. Residents can take full advantage of water activities like kayaking, canoeing, and paddle boating right from their backyard, or take a relaxed stroll along the neighborhood’s spacious sidewalks. At the heart of the community is an impressive two-story clubhouse featuring a cozy hearth room, a fitness center, a catering kitchen, and a wrap-around screened porch with a double-sided fireplace. Step outside to enjoy a beautiful pool overlooking the water. Additional amenities include basketball and pickleball courts, a dedicated dog park, and endless opportunities for outdoor recreation. It is the perfect location to all that the Grand Strand has to offer just a few minutes away. Schedule your private tour today to experience this exceptional home!
Key highlights
Map, nearby homes, and current market facts.
Nearby active homes — this home + 12 nearby for sale
Adjust the down payment, interest rate, and loan term.
Estimate your payment
Estimated total monthly
$4,797/mo
$4,096 principal & interest · $574 taxes & insurance · $127 HOA
Loan amount $648,000. Estimate only — taxes, insurance, and HOA are approximate. Not a lending quote.
Listed with BH & G Elliott Coastal Living. MLS #2619611. Data source: Coastal Carolinas MLS. Information is deemed reliable but not guaranteed.